Renovation Portfolio

SunnyShore Solutions

Renovation portfolio.

Explore five homes, see the work in progress and open each finished photo collection.

Bradenton, Florida

3405 46th St W

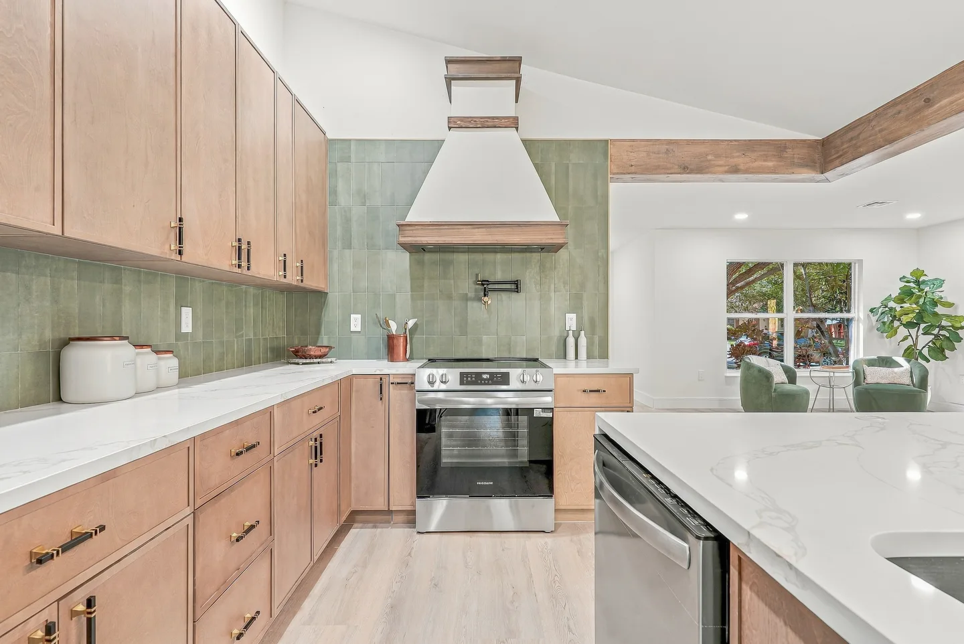
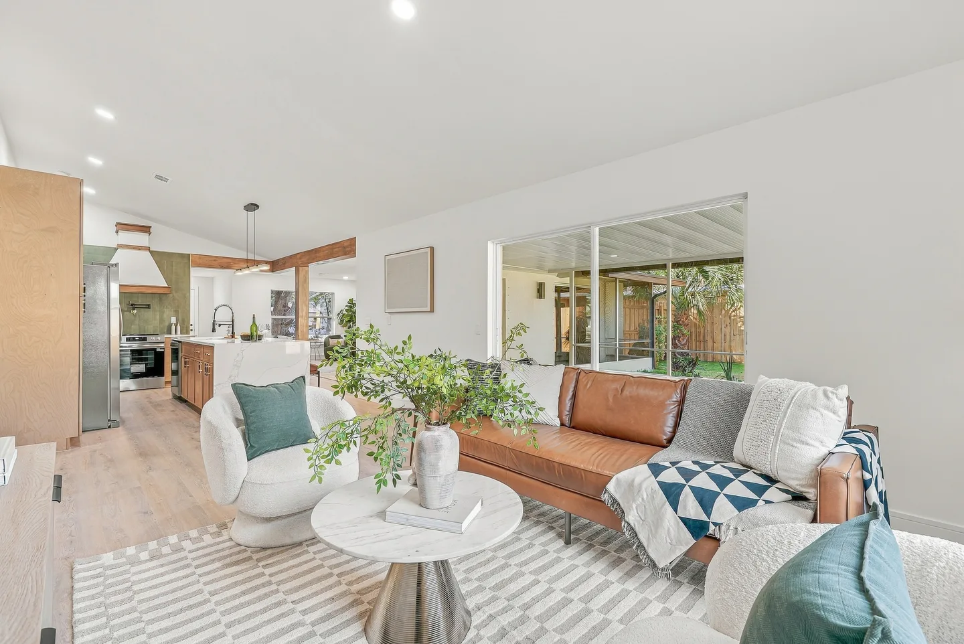
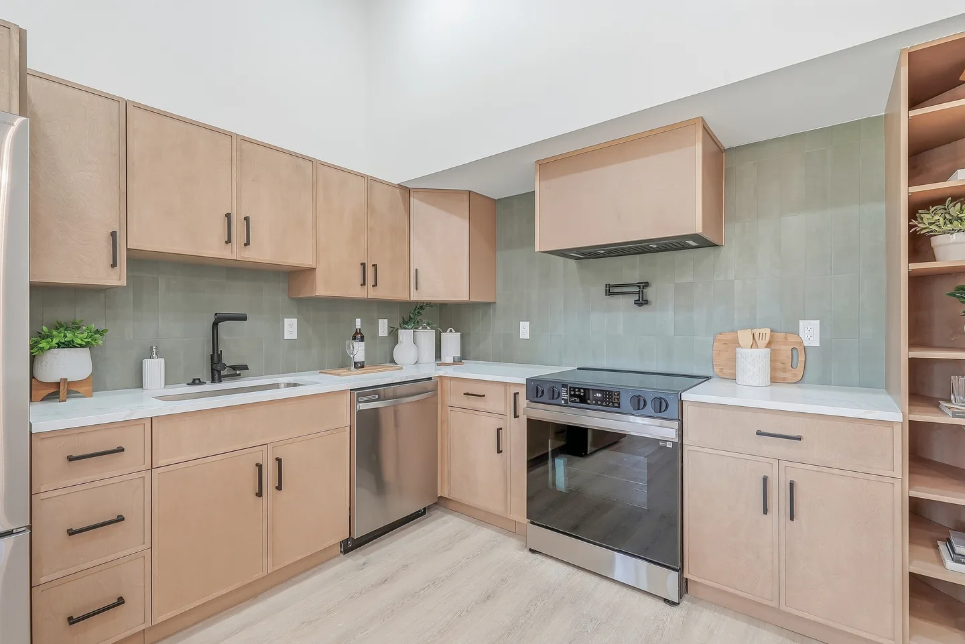
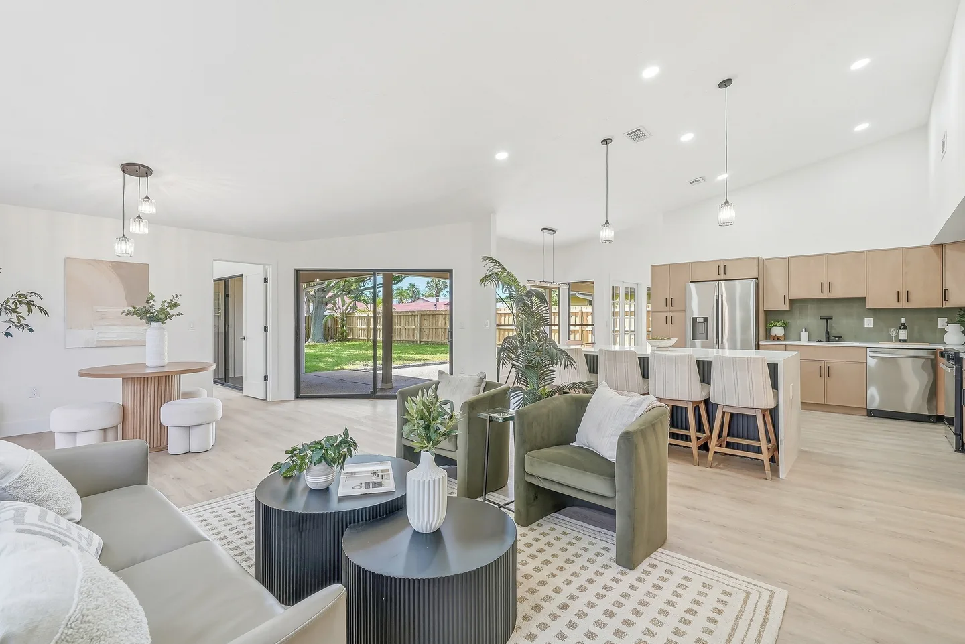
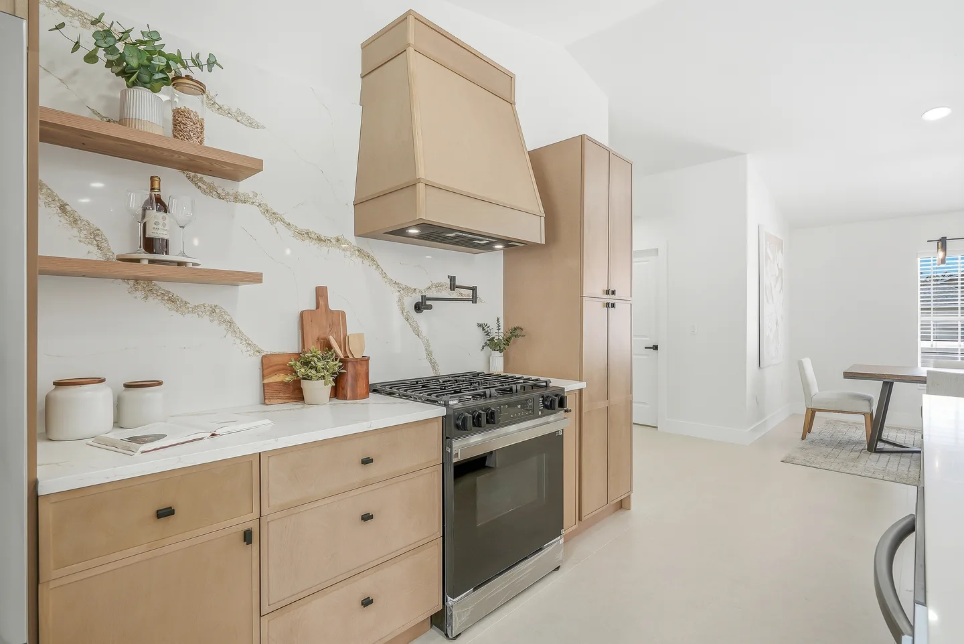
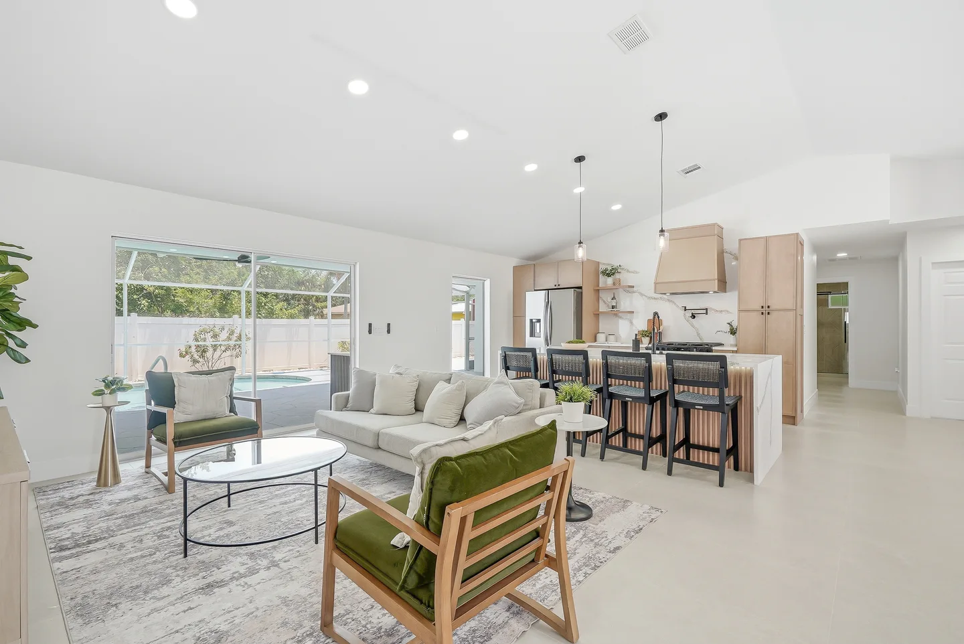
Natural wood cabinetry, exposed beams and a sage tile backsplash carry through this pool home.
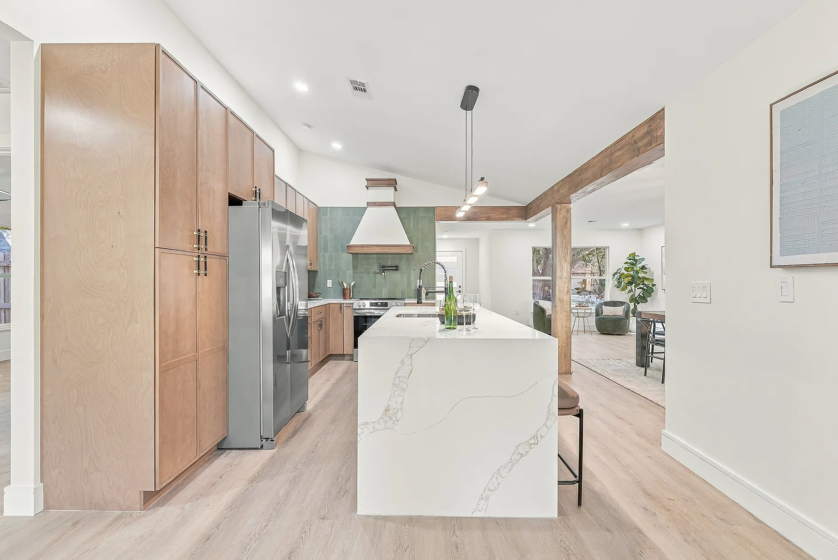
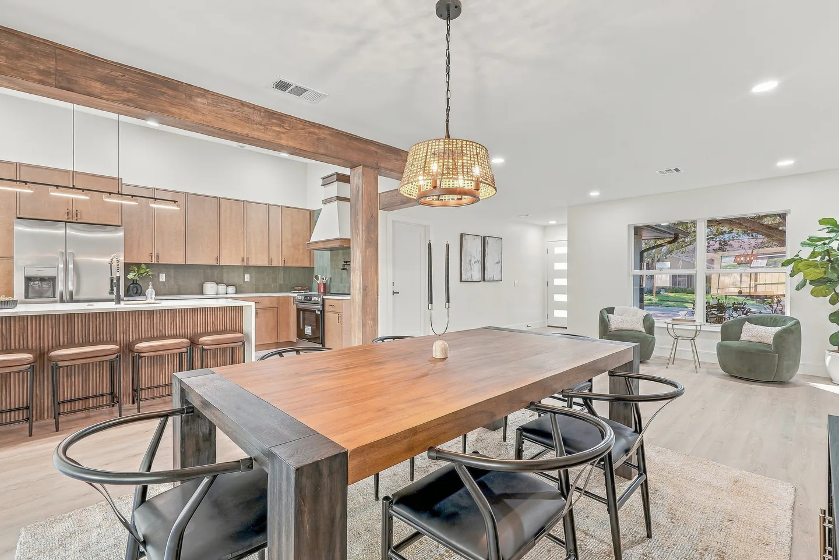
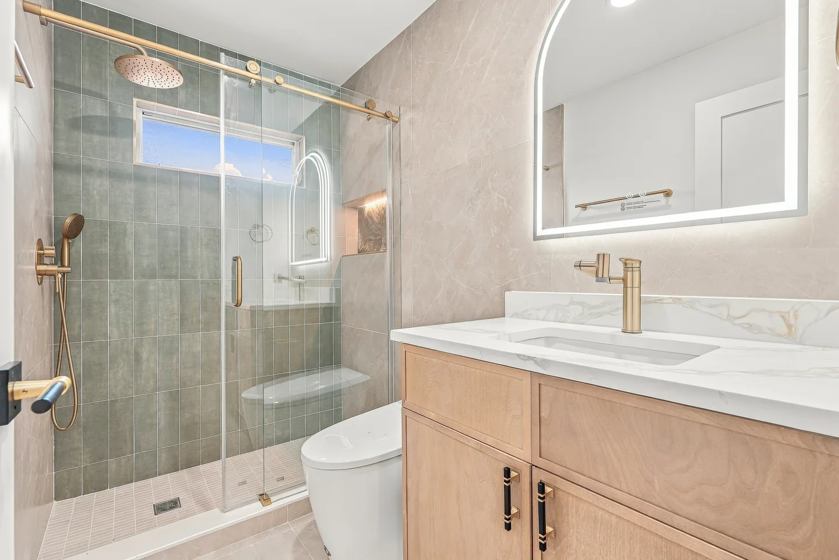
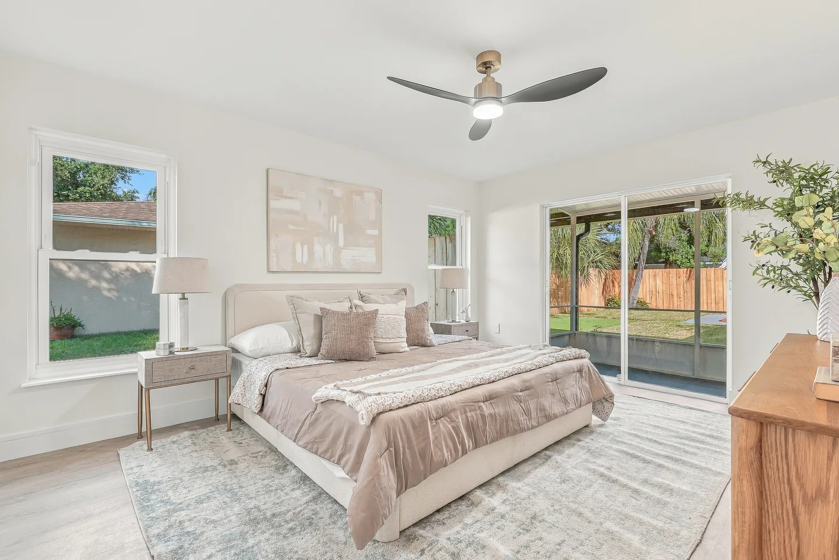
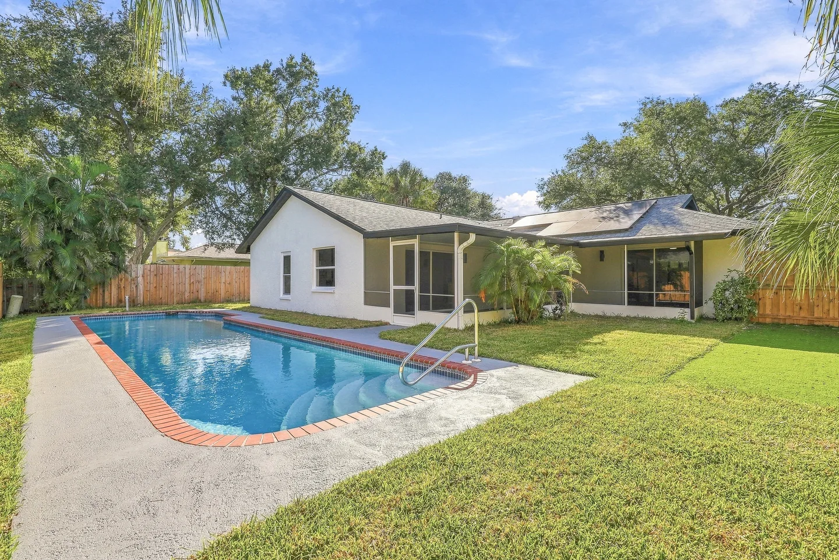
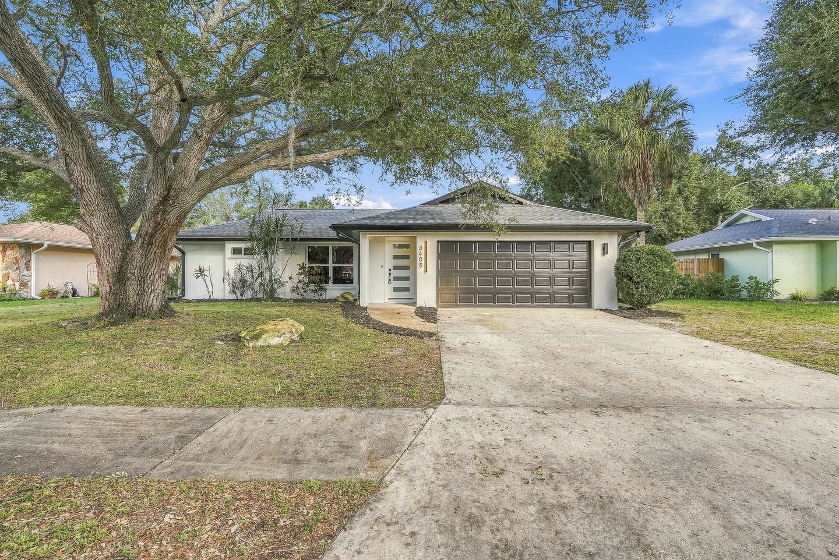
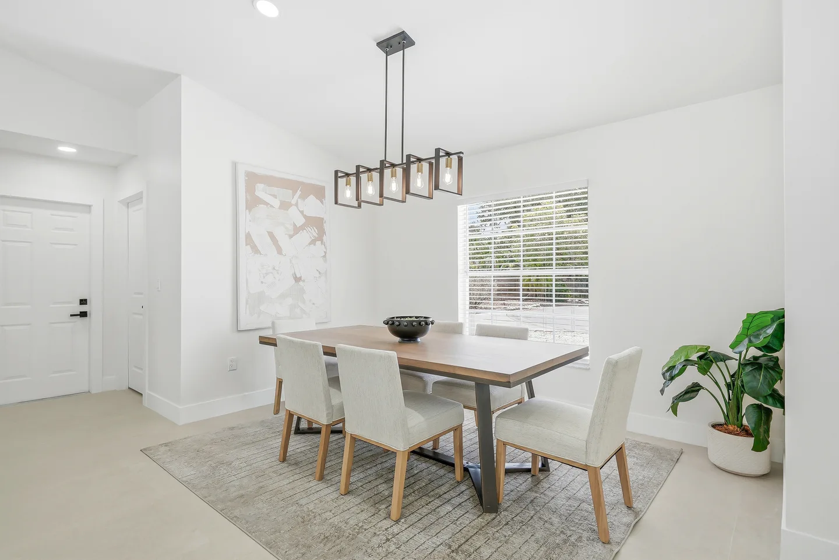
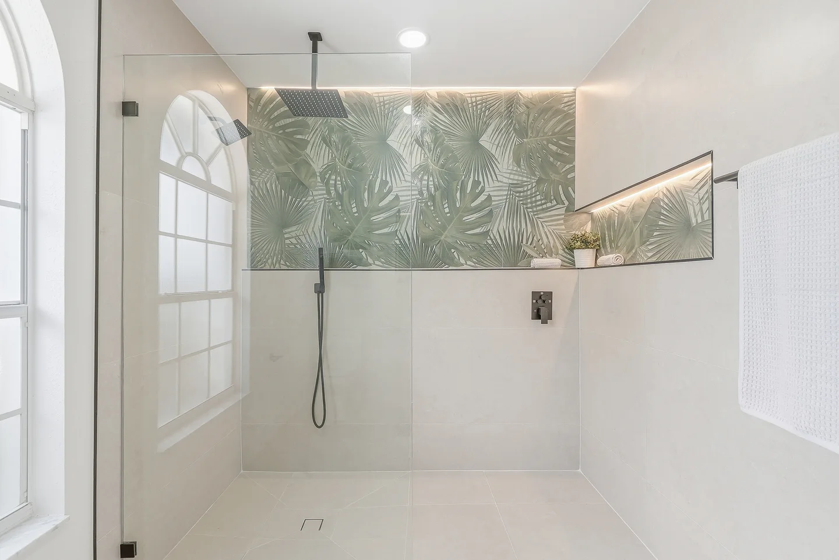
White island, natural wood cabinets and exposed wood ceiling beamsStainless-steel range beneath a white hood against a sage-green tile backsplashLiving room with warm leather seating beside the screened patioWood dining table beneath a woven pendant beside the open kitchenWood vanity and glass shower with green tileLight-filled bedroom overlooking the fenced yardBackyard pool framed by a screened patio and lawnSingle-story home with a wide driveway beneath a mature oak

Before & after

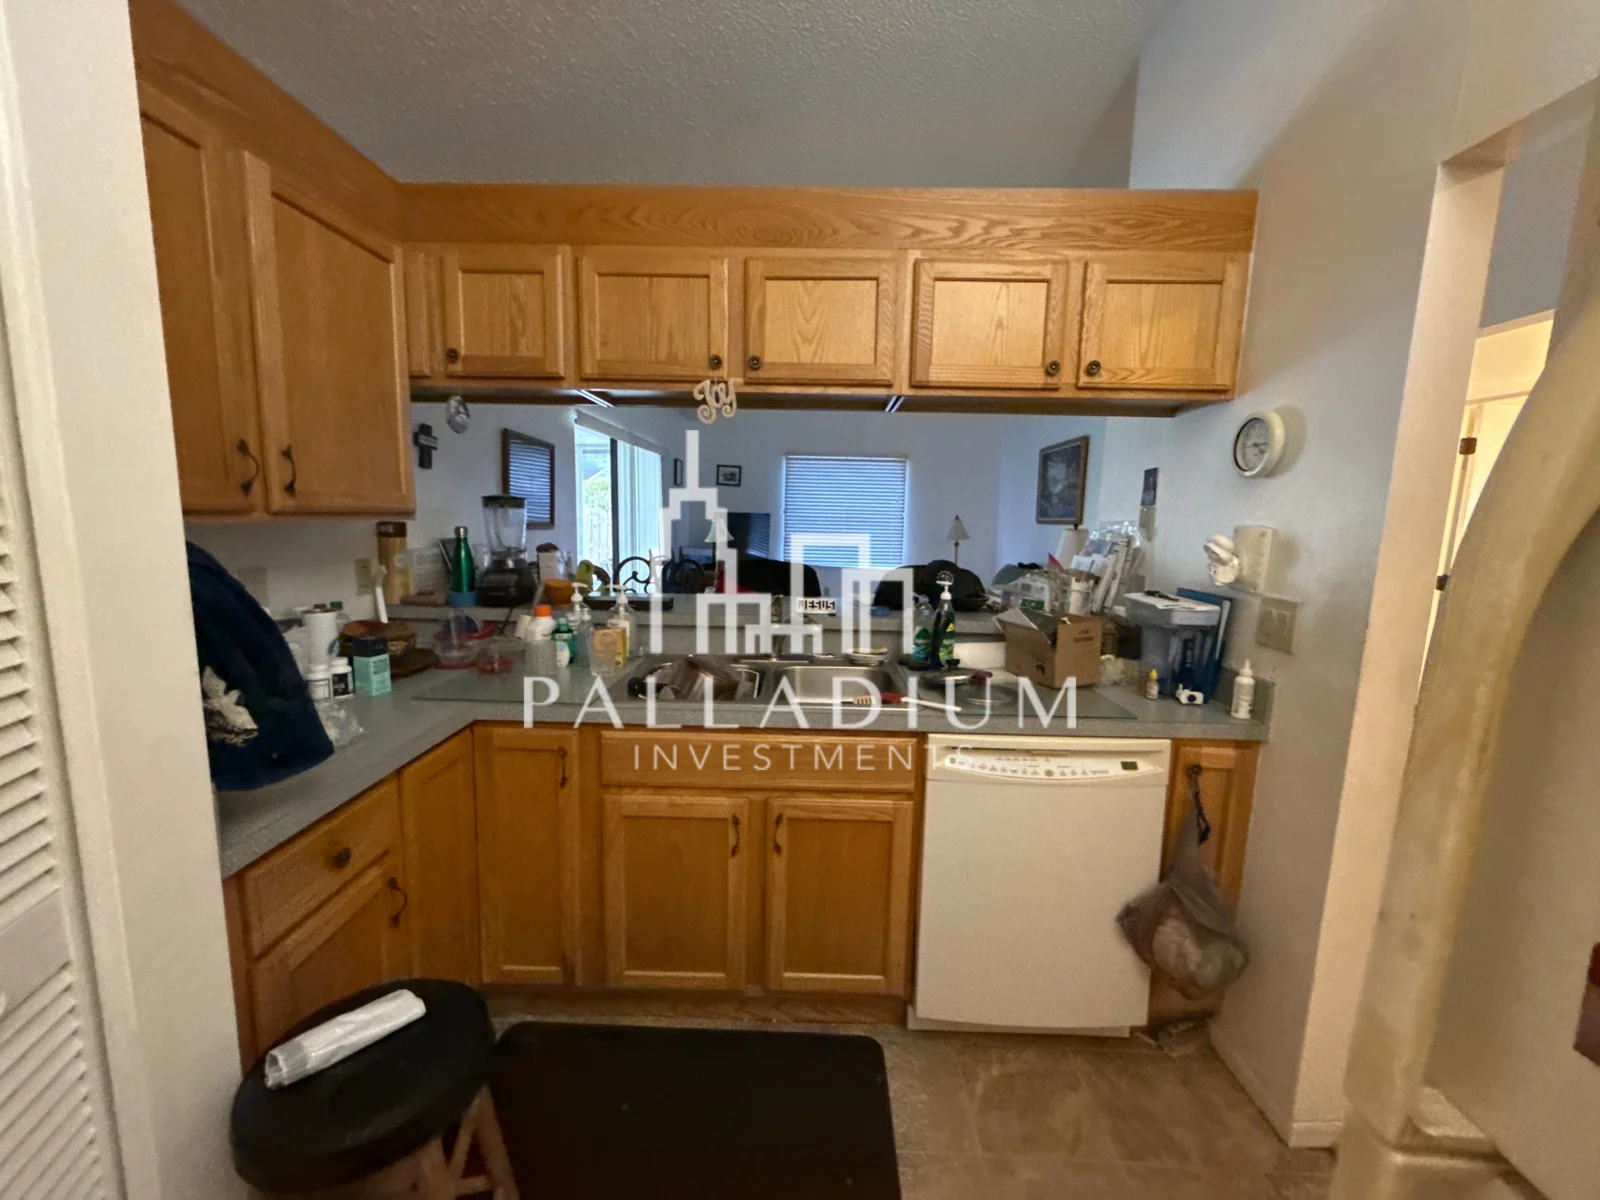
Original oak cabinets and pass-through at the kitchen sink.
Kitchen before
White island, natural wood cabinets and exposed wood ceiling beams
Kitchen after
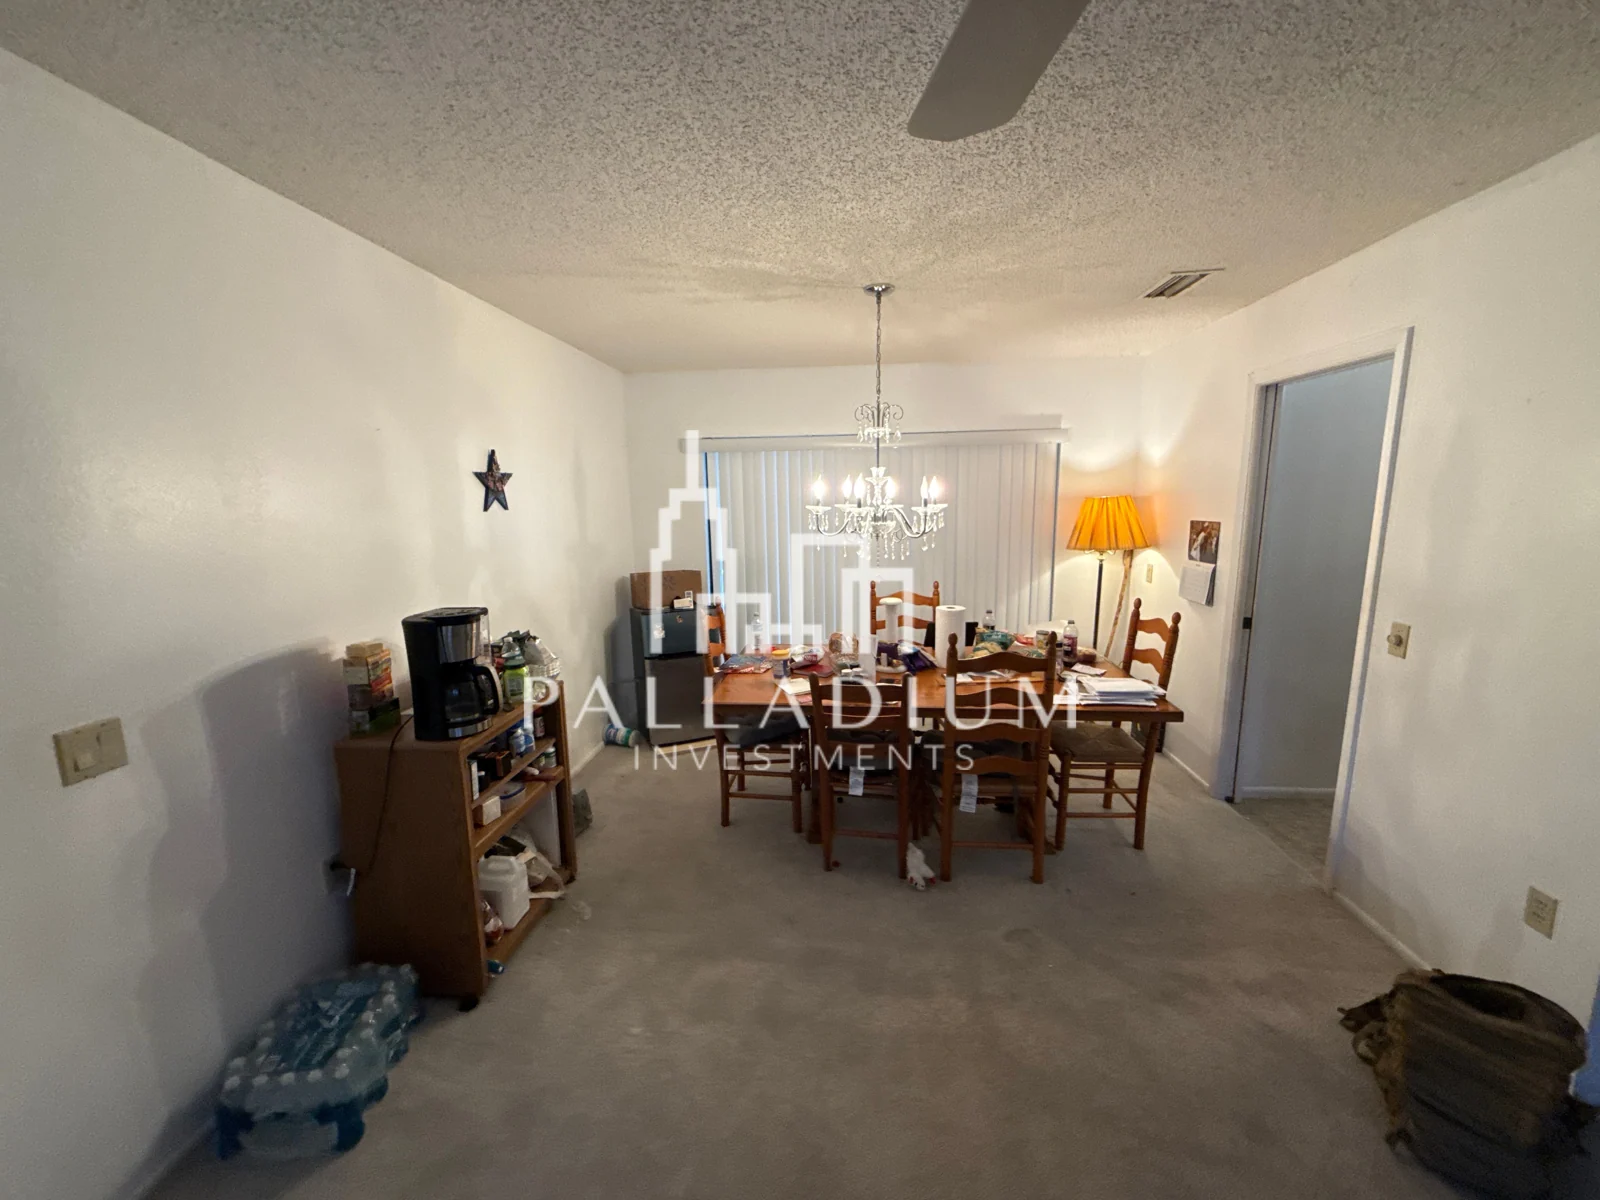
Dining and living spaces before renovation.
Dining room before
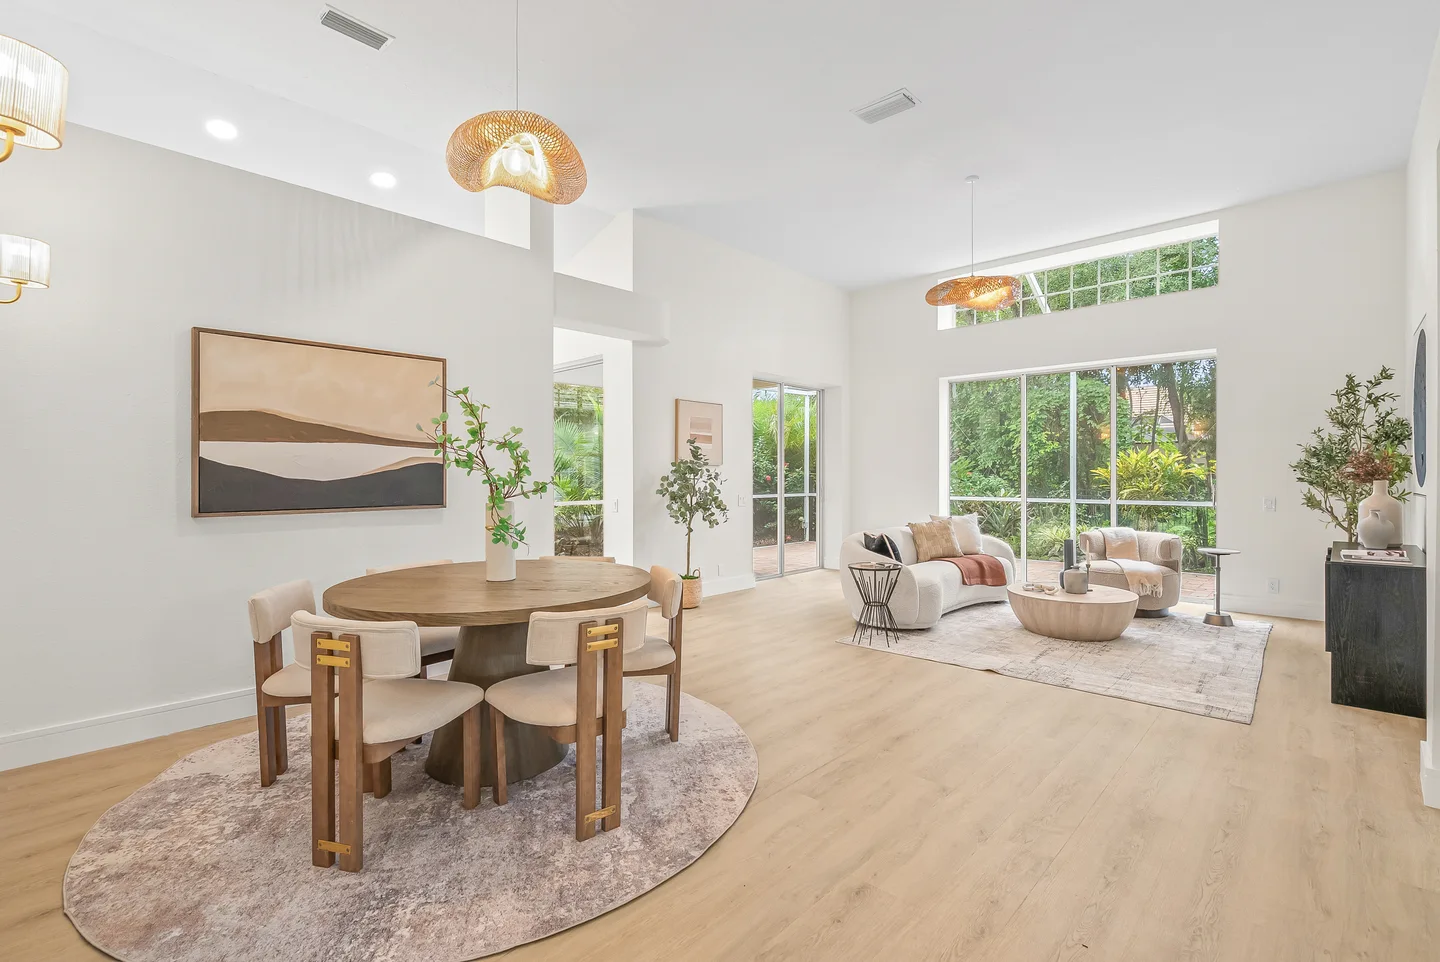
Wood dining table beneath a woven pendant beside the open kitchen
Dining room after

University Park, Florida

7159 Victoria Circle

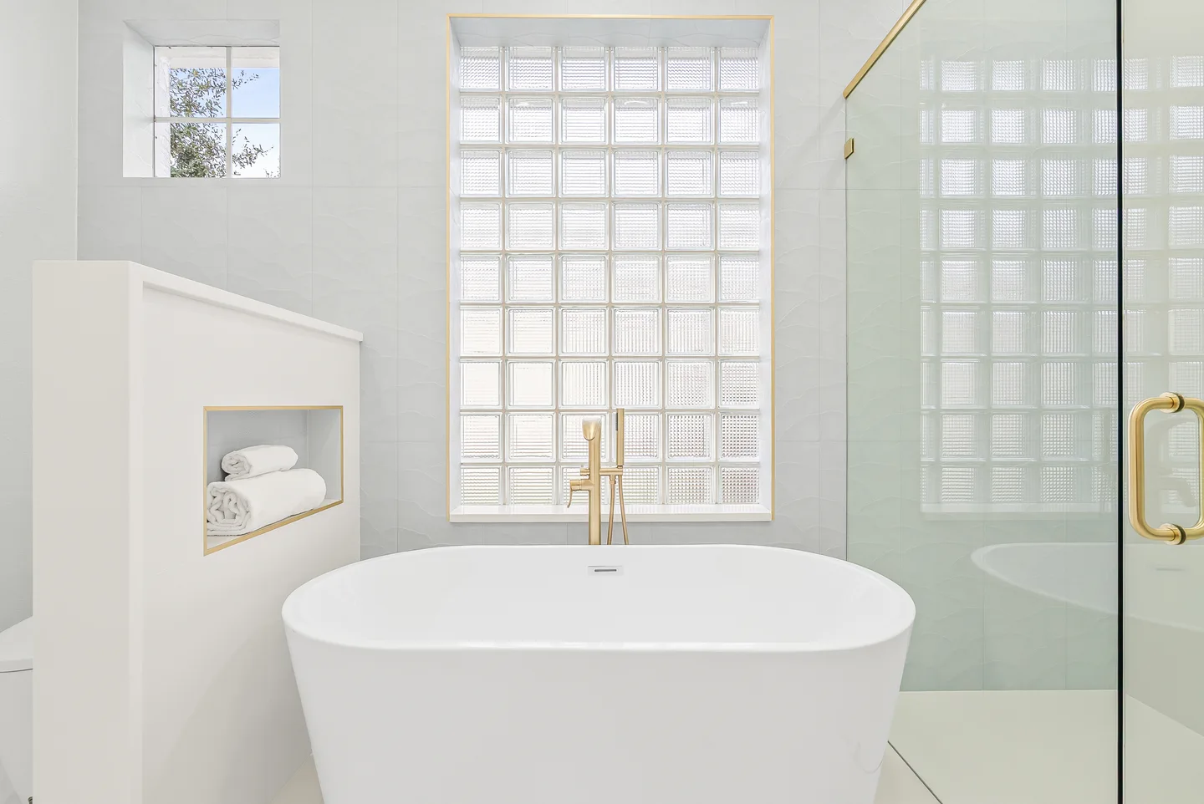
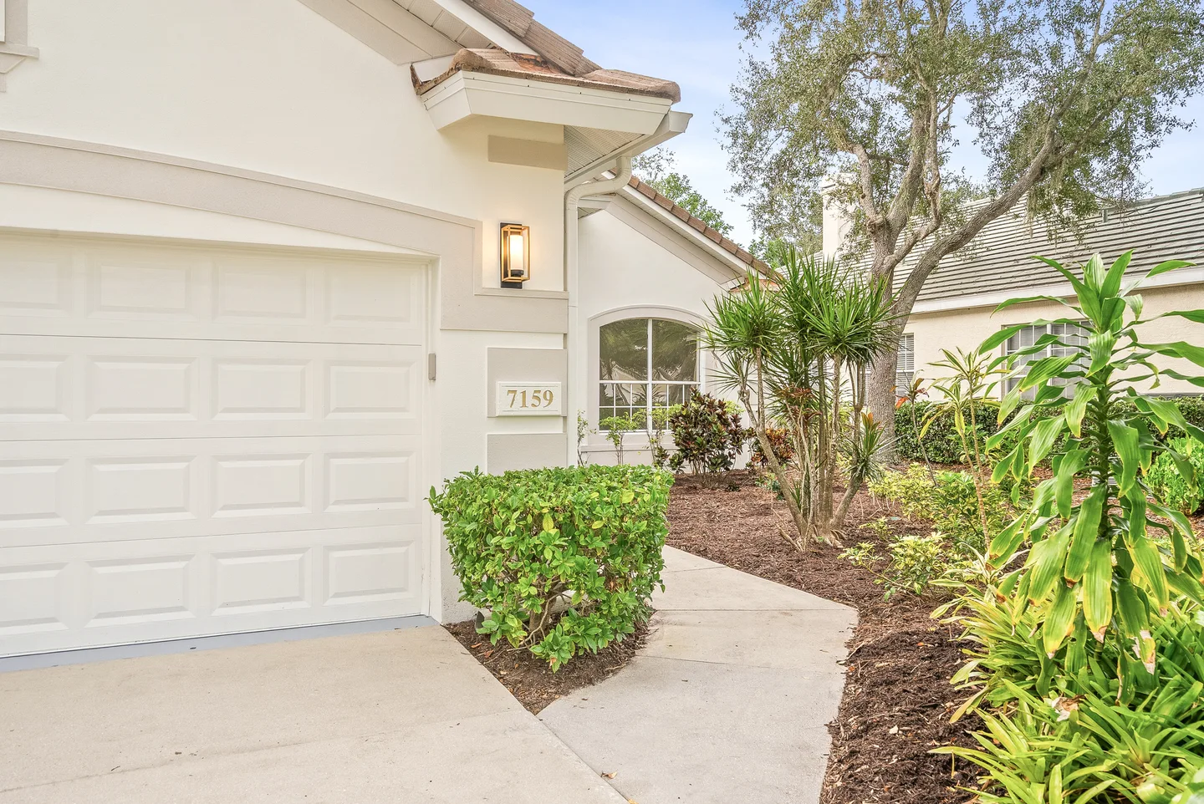
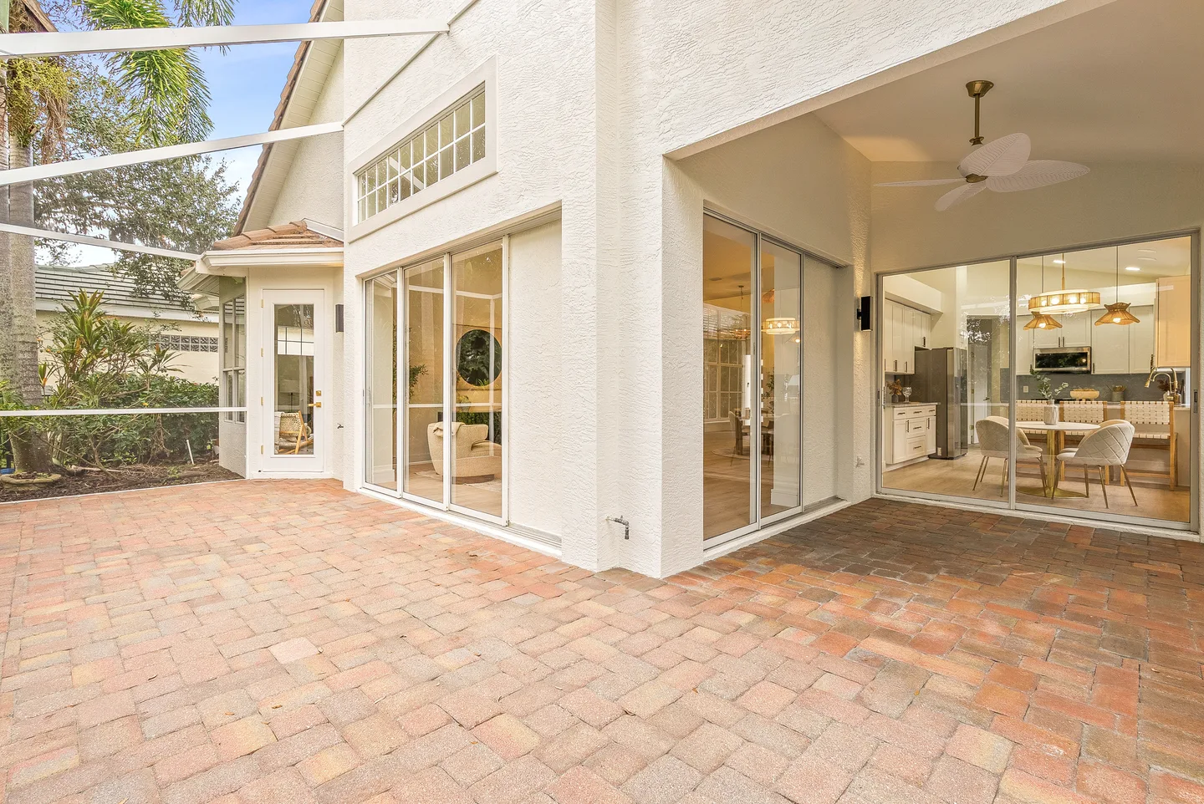
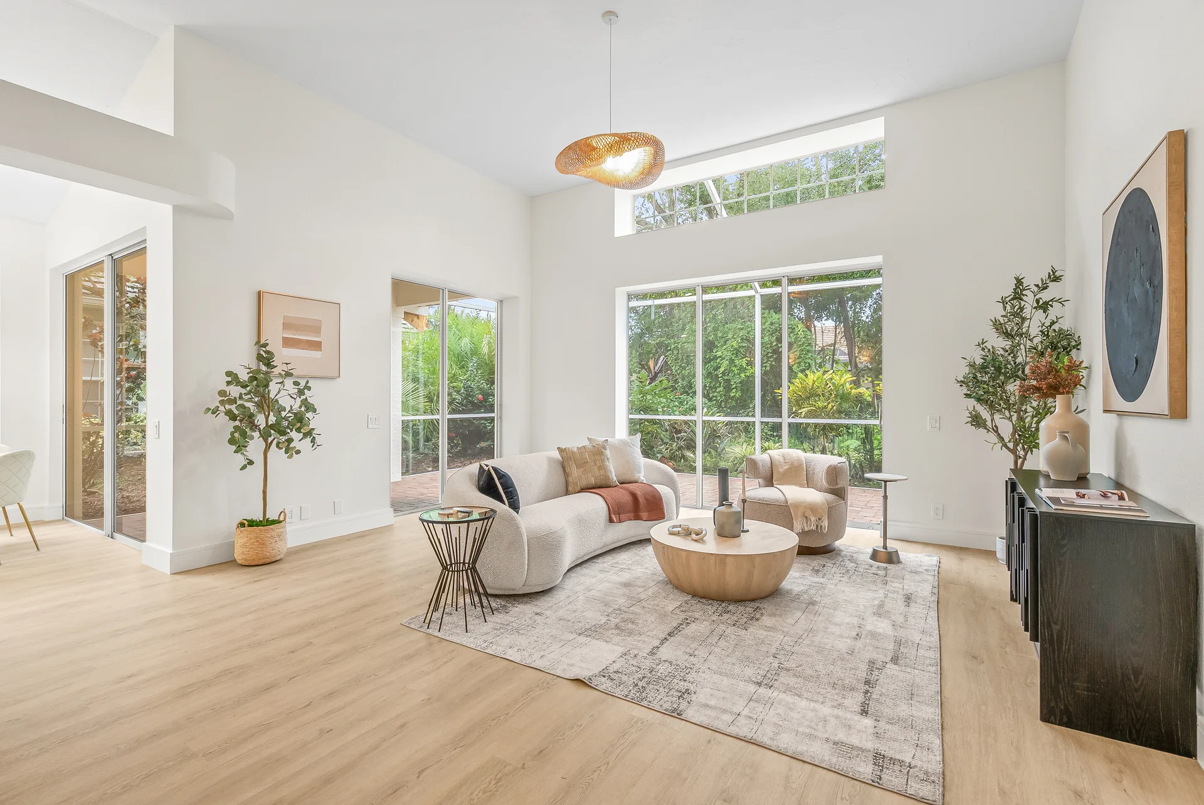
Arched openings link the sunlit living room to the dining area and screened patio. A brass-trimmed shower and soaking tub finish the primary suite.
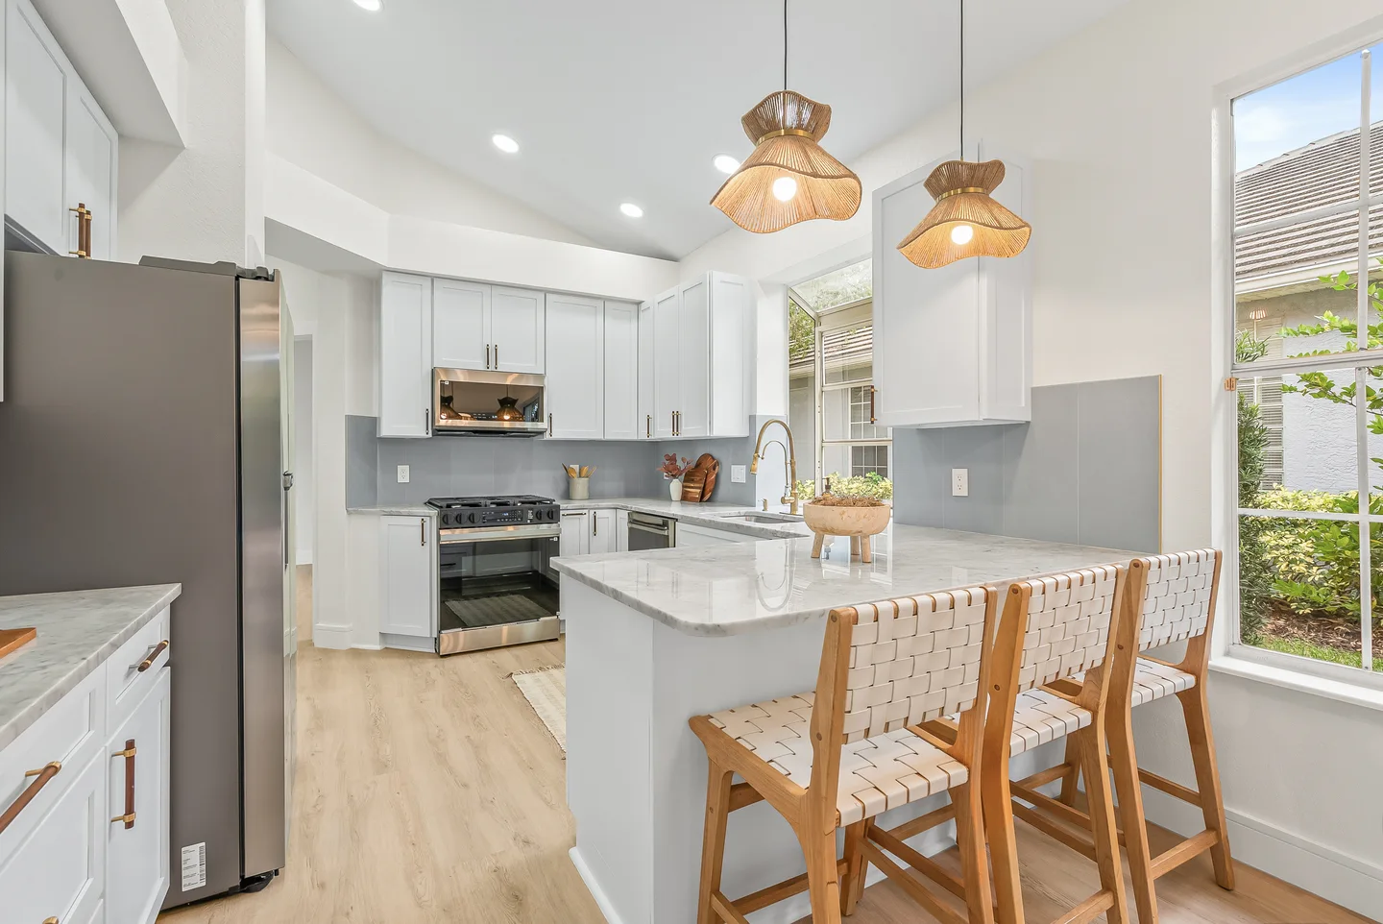
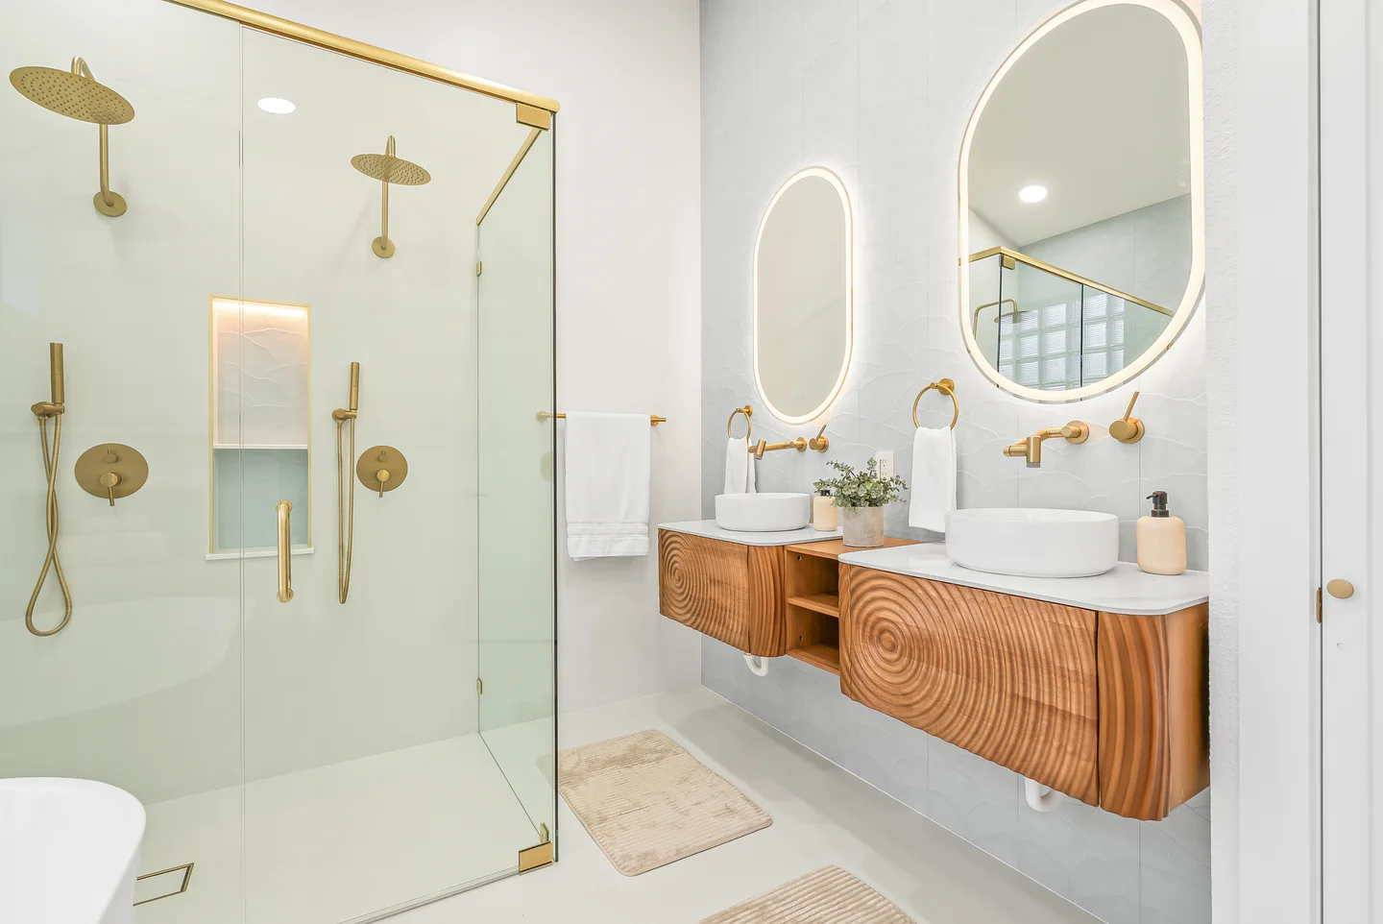
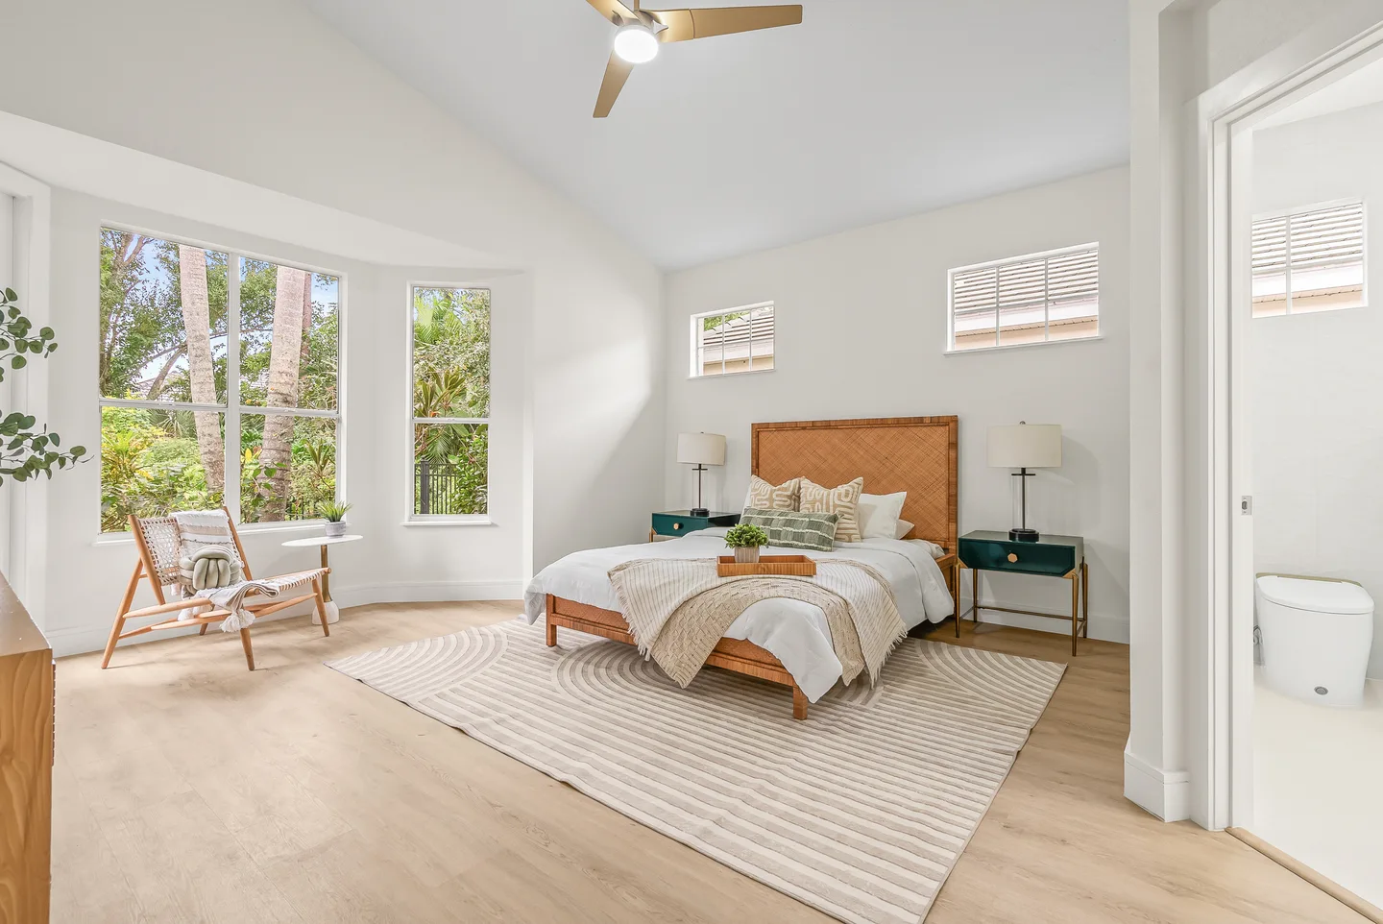
Sunlit living room with an arched opening and views of the screened patioWhite kitchen cabinets, pale counters and woven counter stoolsGlass shower with brass fixtures beside a floating wood vanityOpen dining room with a sculptural pendant and garden viewsBedroom with a wood headboard and a tall window overlooking the gardenFreestanding tub beneath a glass-block windowStreet number 7159 beside the garage and landscaped walkwayScreened brick patio opening to the living and dining spaces

Bradenton, Florida

8003 12th Ave NW

A waterfall island opens to a vaulted living room. In the primary bath, a charcoal soaking tub sits alongside large-format tile and a wood vanity.
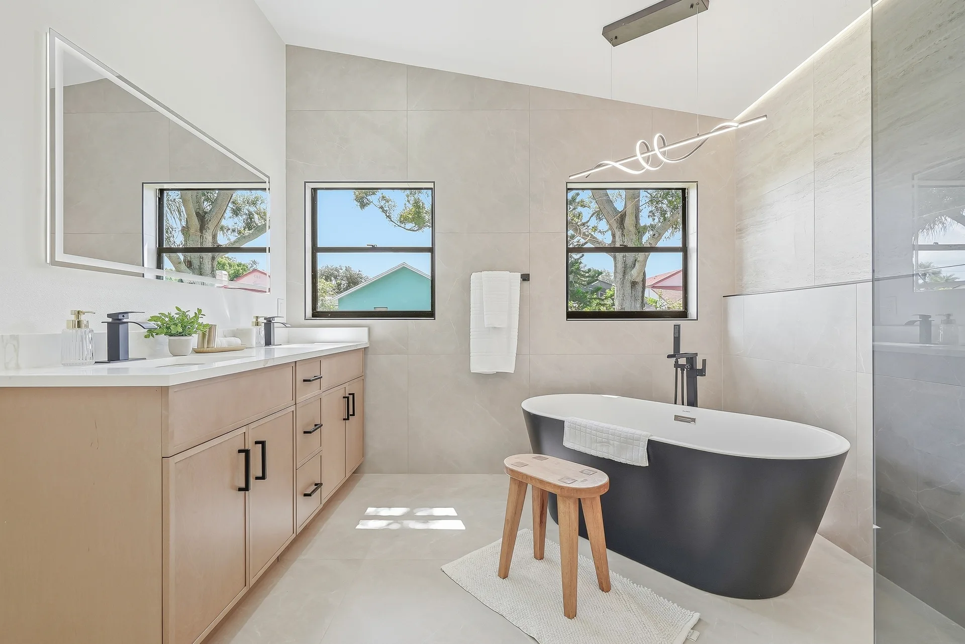
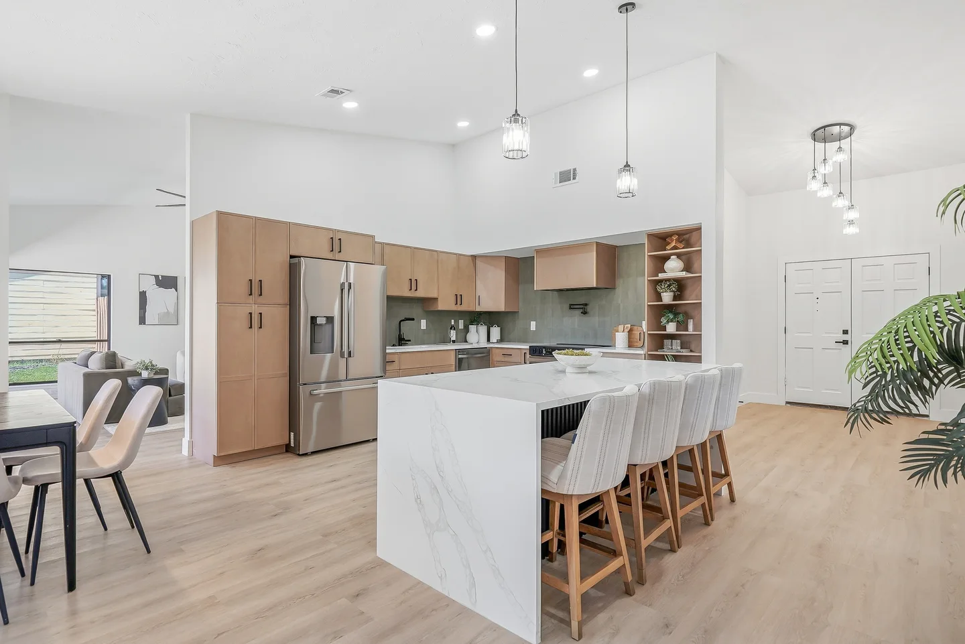
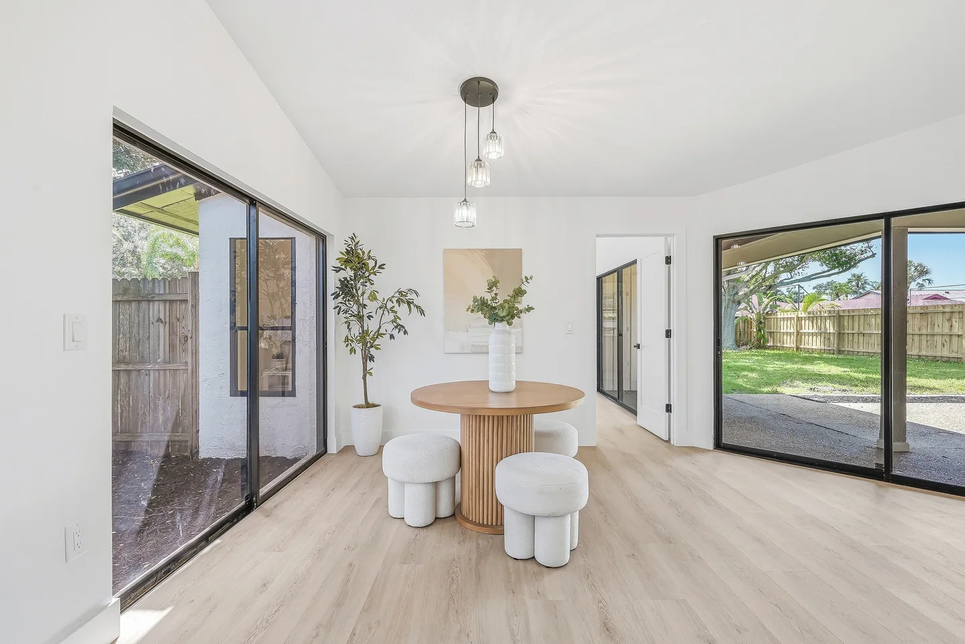
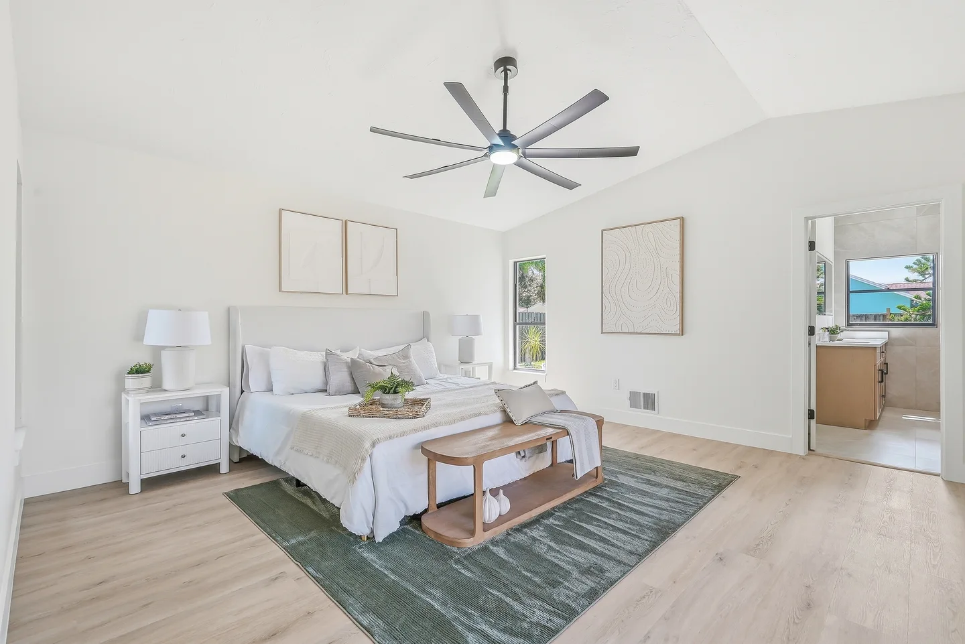
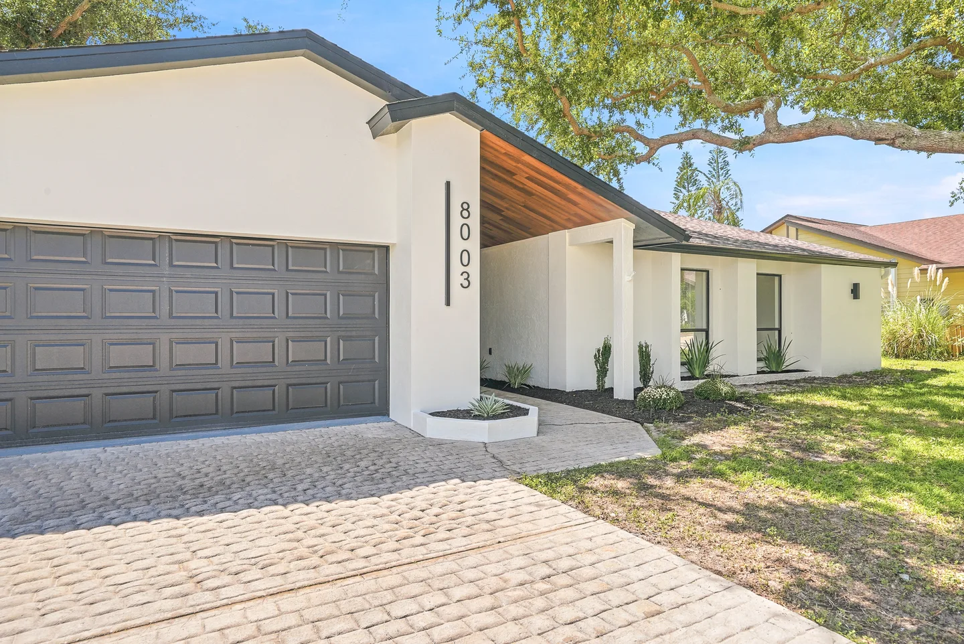
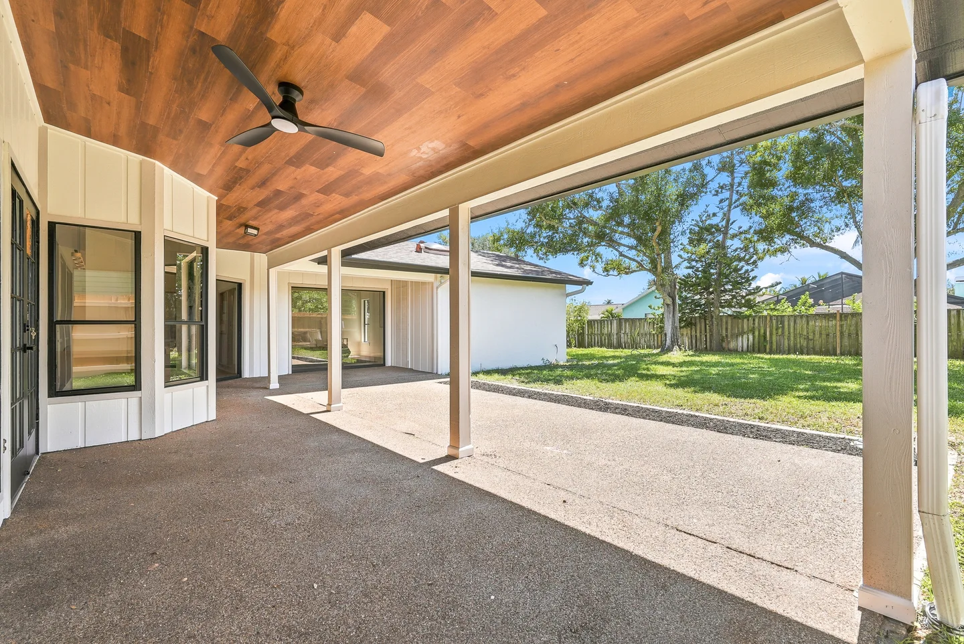
Freestanding charcoal tub, wood vanity and large-format tile in the primary bathWaterfall island and natural wood cabinetry in the open kitchenOak cabinets and green tile surrounding the stainless-steel rangeLiving area opening to the kitchen beneath a vaulted ceilingRound dining table framed by glass doors overlooking the lawnBedroom with a vaulted ceiling and generous natural lightWood-lined entry canopy beside a dark garage doorCovered back patio with a warm wood ceiling overlooking the lawn

Before & after

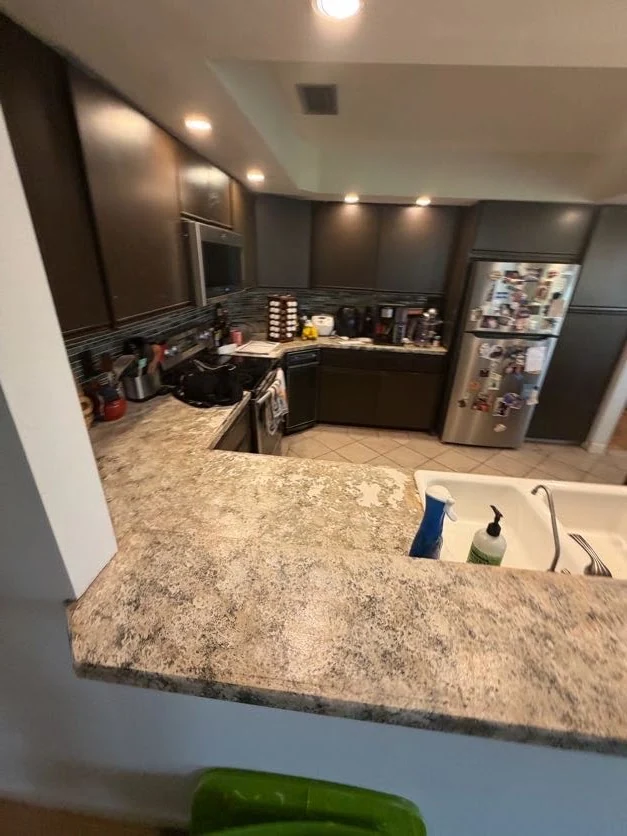
Original kitchen with dark cabinets and a raised breakfast bar, before renovation.
Kitchen before
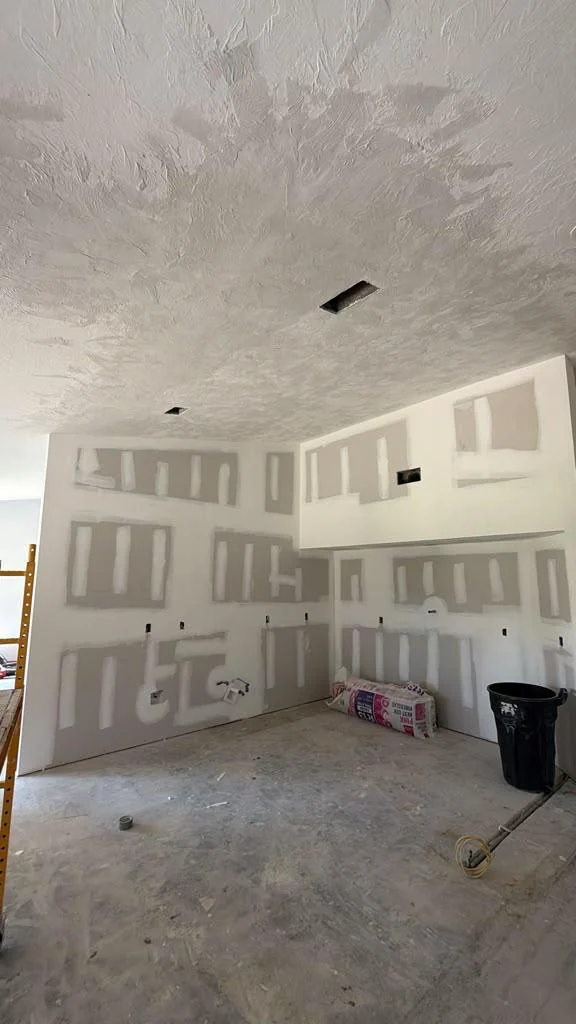
Kitchen at the drywall stage.
Kitchen during drywall
Waterfall island and natural wood cabinetry in the open kitchen
Kitchen after
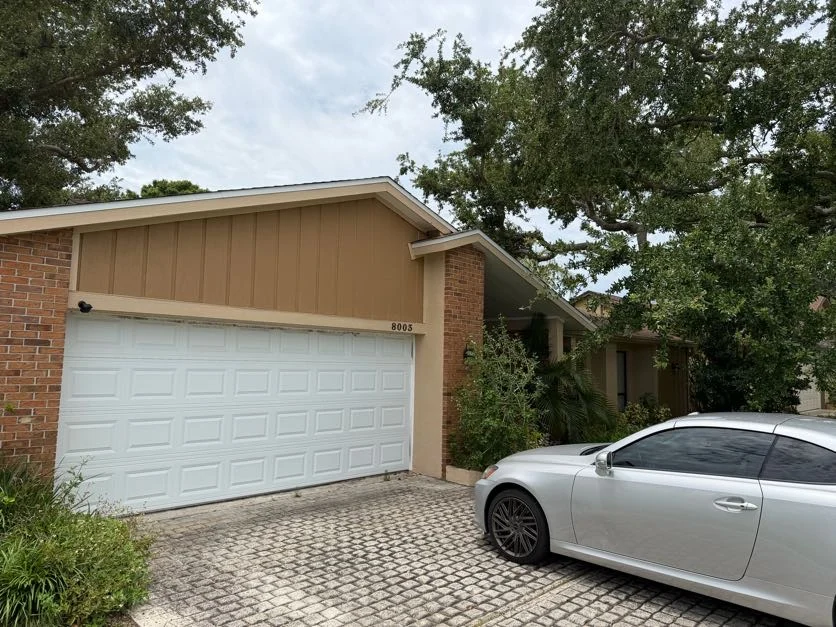
Original brick and tan siding at the garage, before renovation.
Exterior before
Wood-lined entry canopy beside a dark garage door
Exterior after
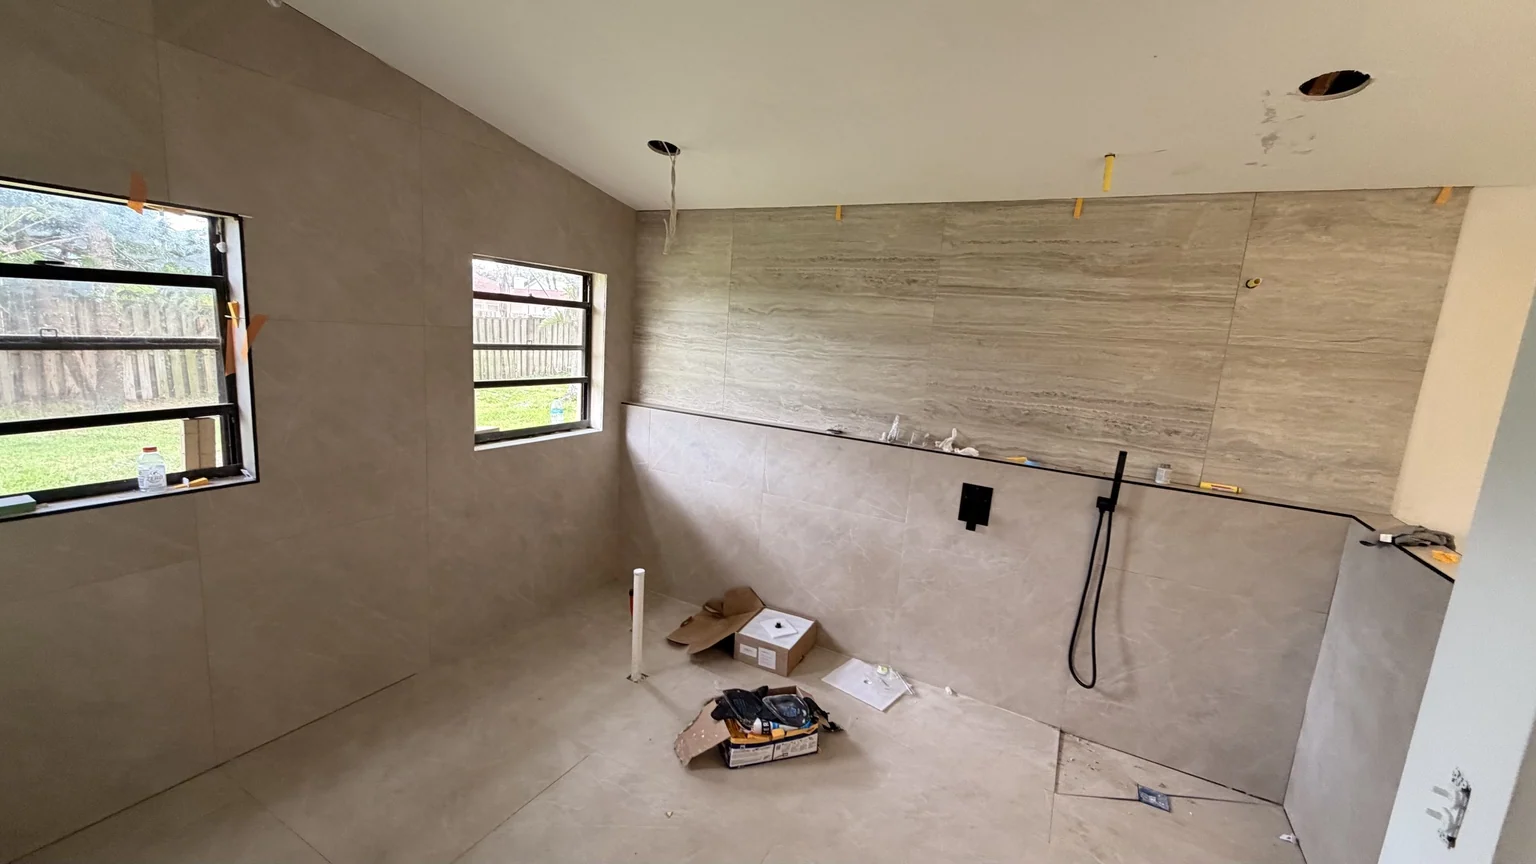
Windowed bathroom during tile installation.
Bathroom during tiling

Bradenton, Florida

4916 32nd Ave Dr W

Light oak tones and a white kitchen island lead into a living area that looks out onto the screened pool and spa.
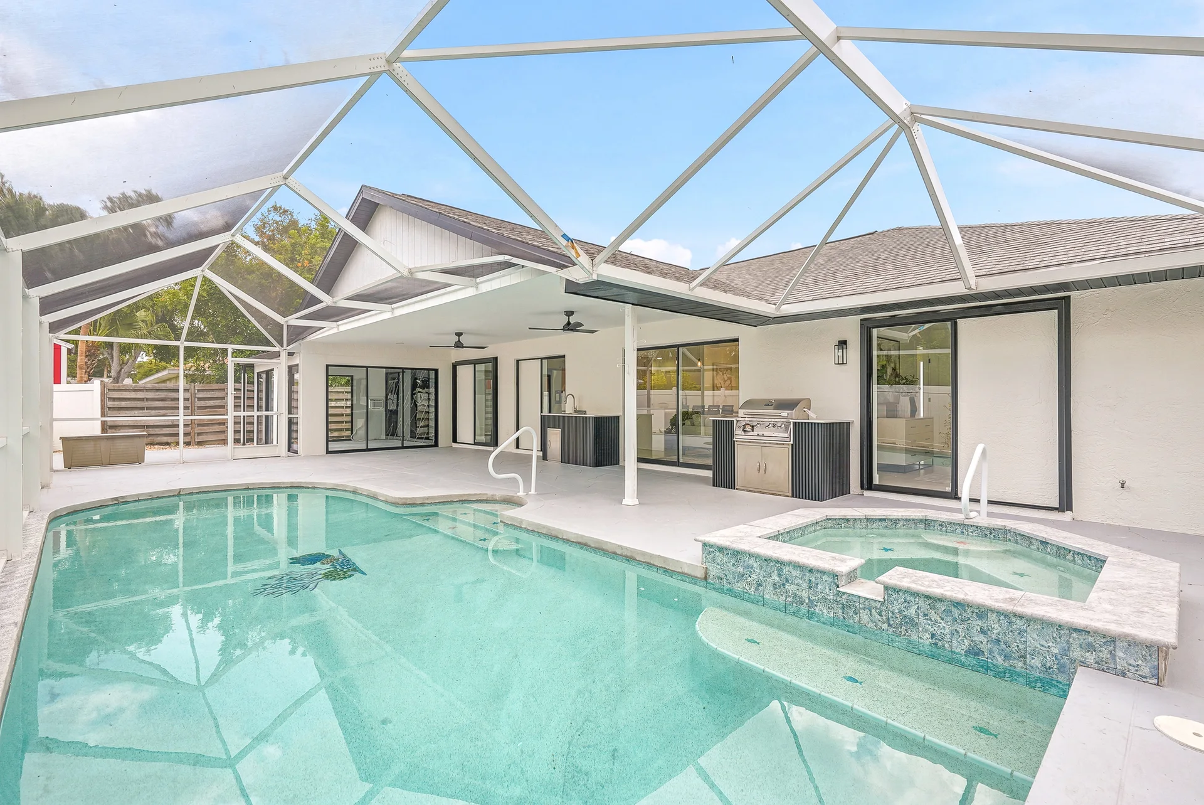
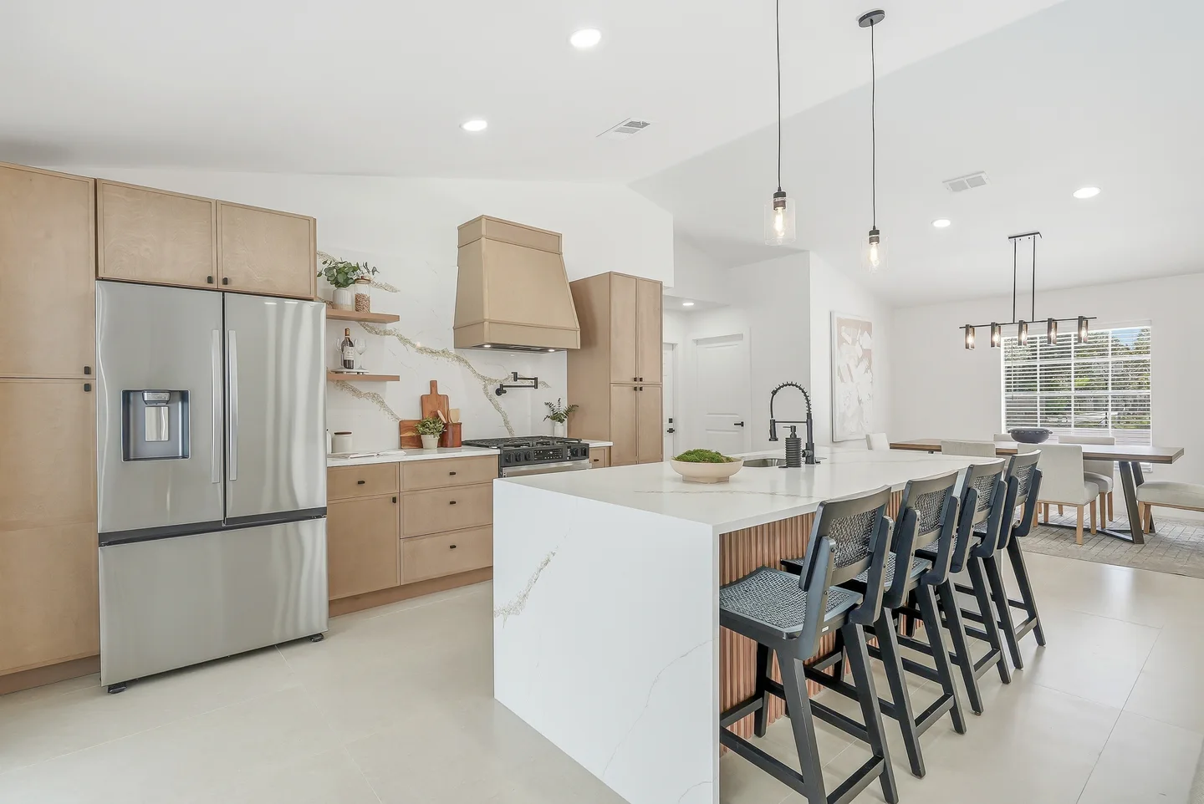
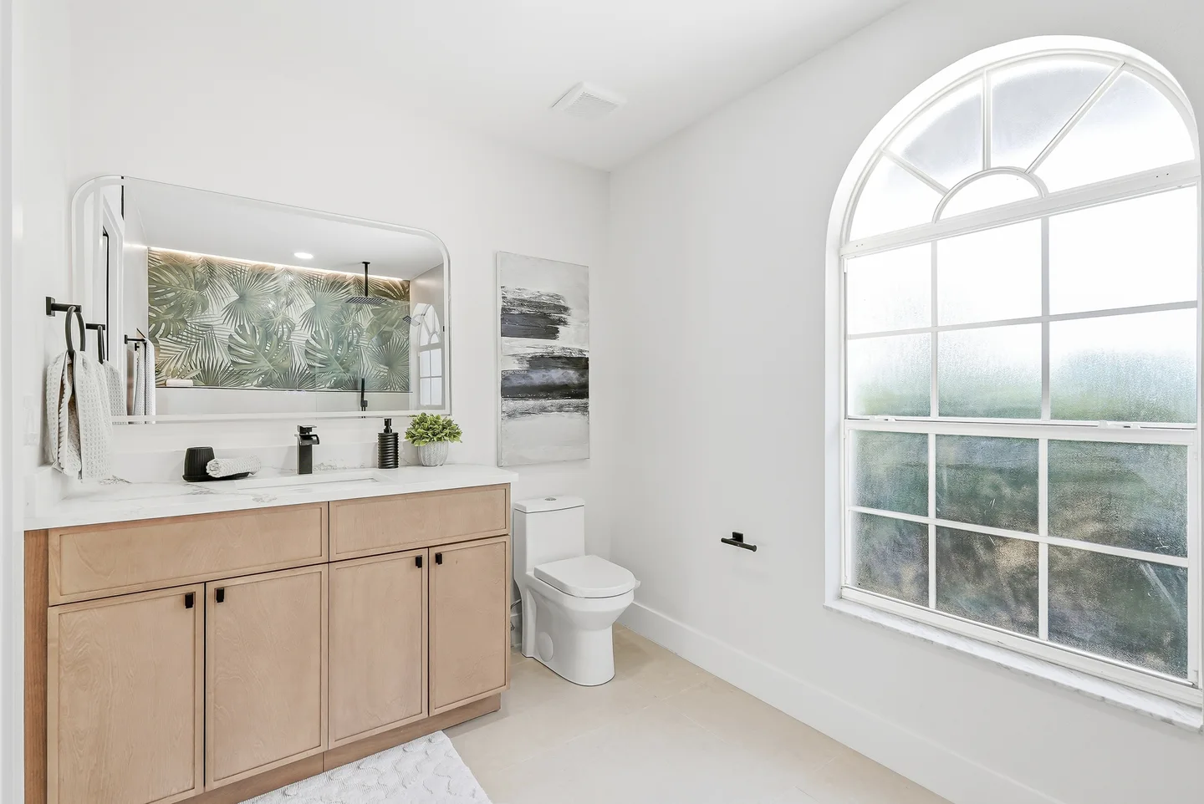
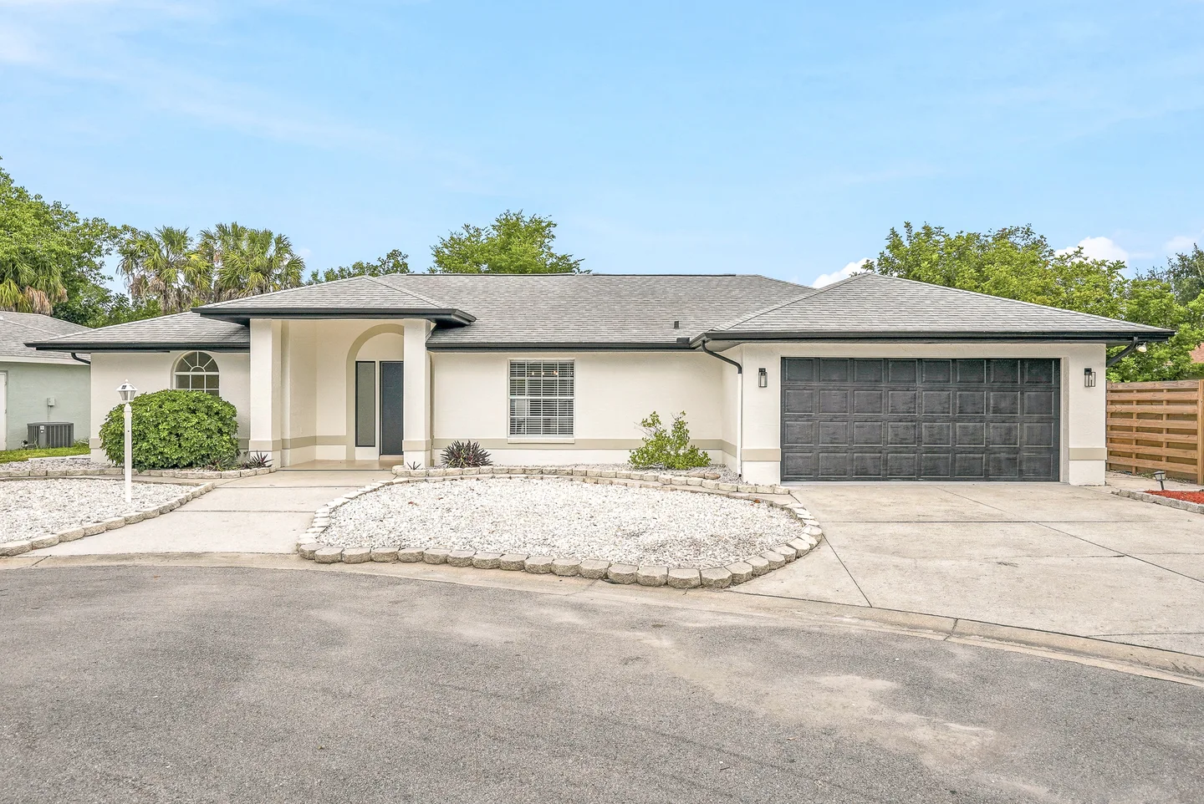
Screened pool and spa beside the covered patioLight wood cabinetry and a white island beneath three pendant lightsWood range hood and floating shelves over a pale backsplashSeating area overlooking the pool, with an open kitchen beyondWood dining table beneath a geometric pendant fixtureWalk-in shower with green accent tile and recessed lightingWood vanity beside a tall arched windowSingle-story exterior with an arched entry and stone-edged landscaping

Project films

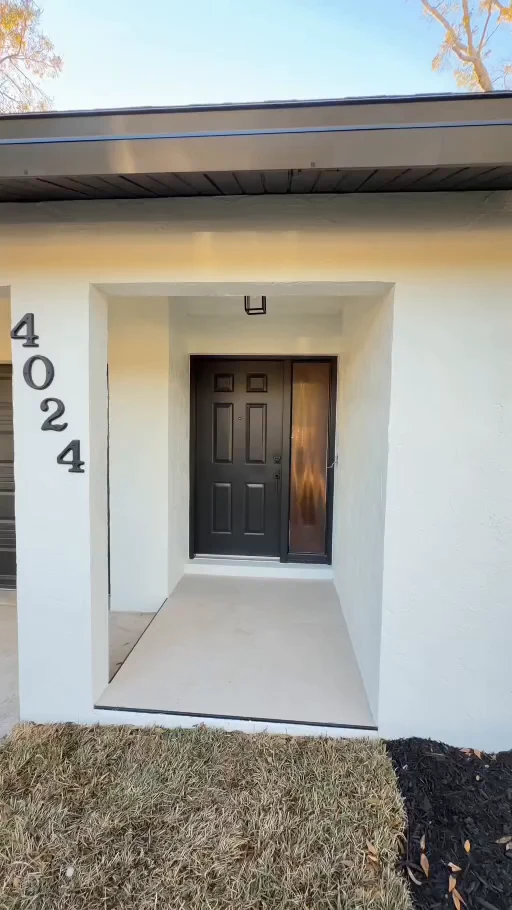
4024 Bell Ave

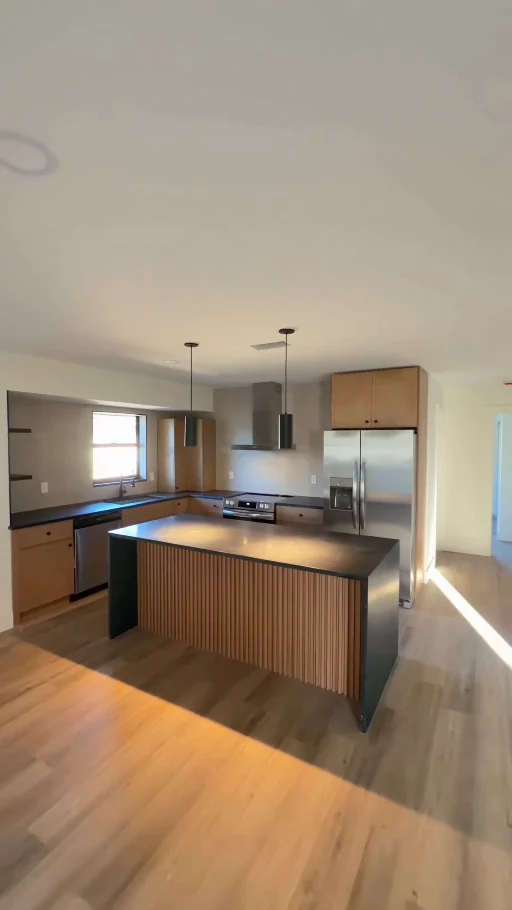
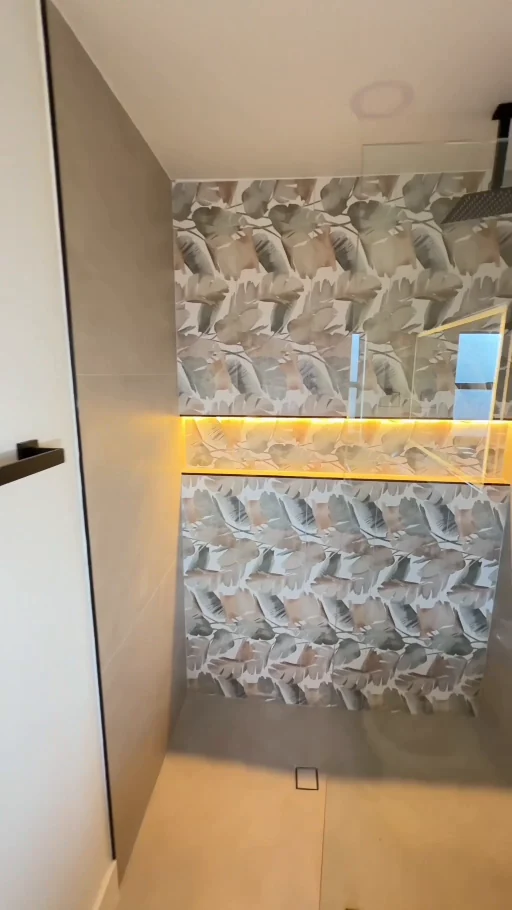
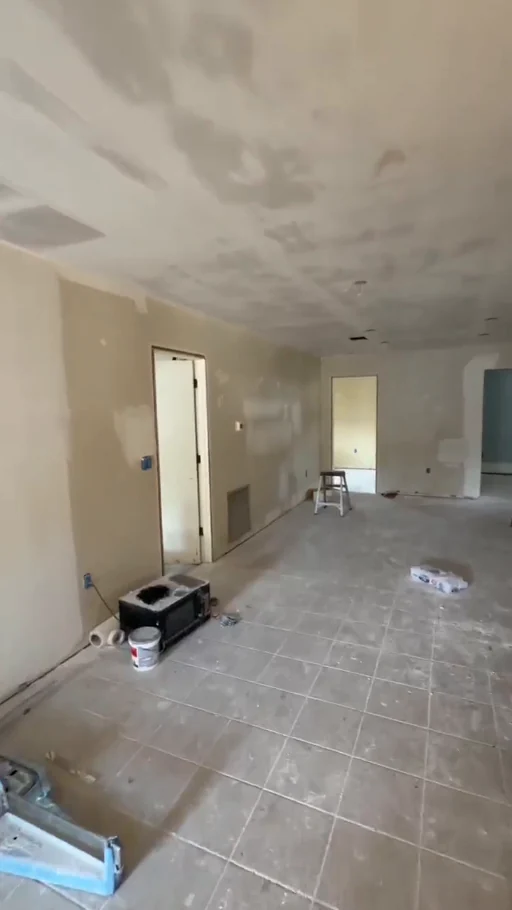
See the layout at drywall, then walk through the finished kitchen and baths. Dark counters and a fluted island anchor the open living space.

Three project films
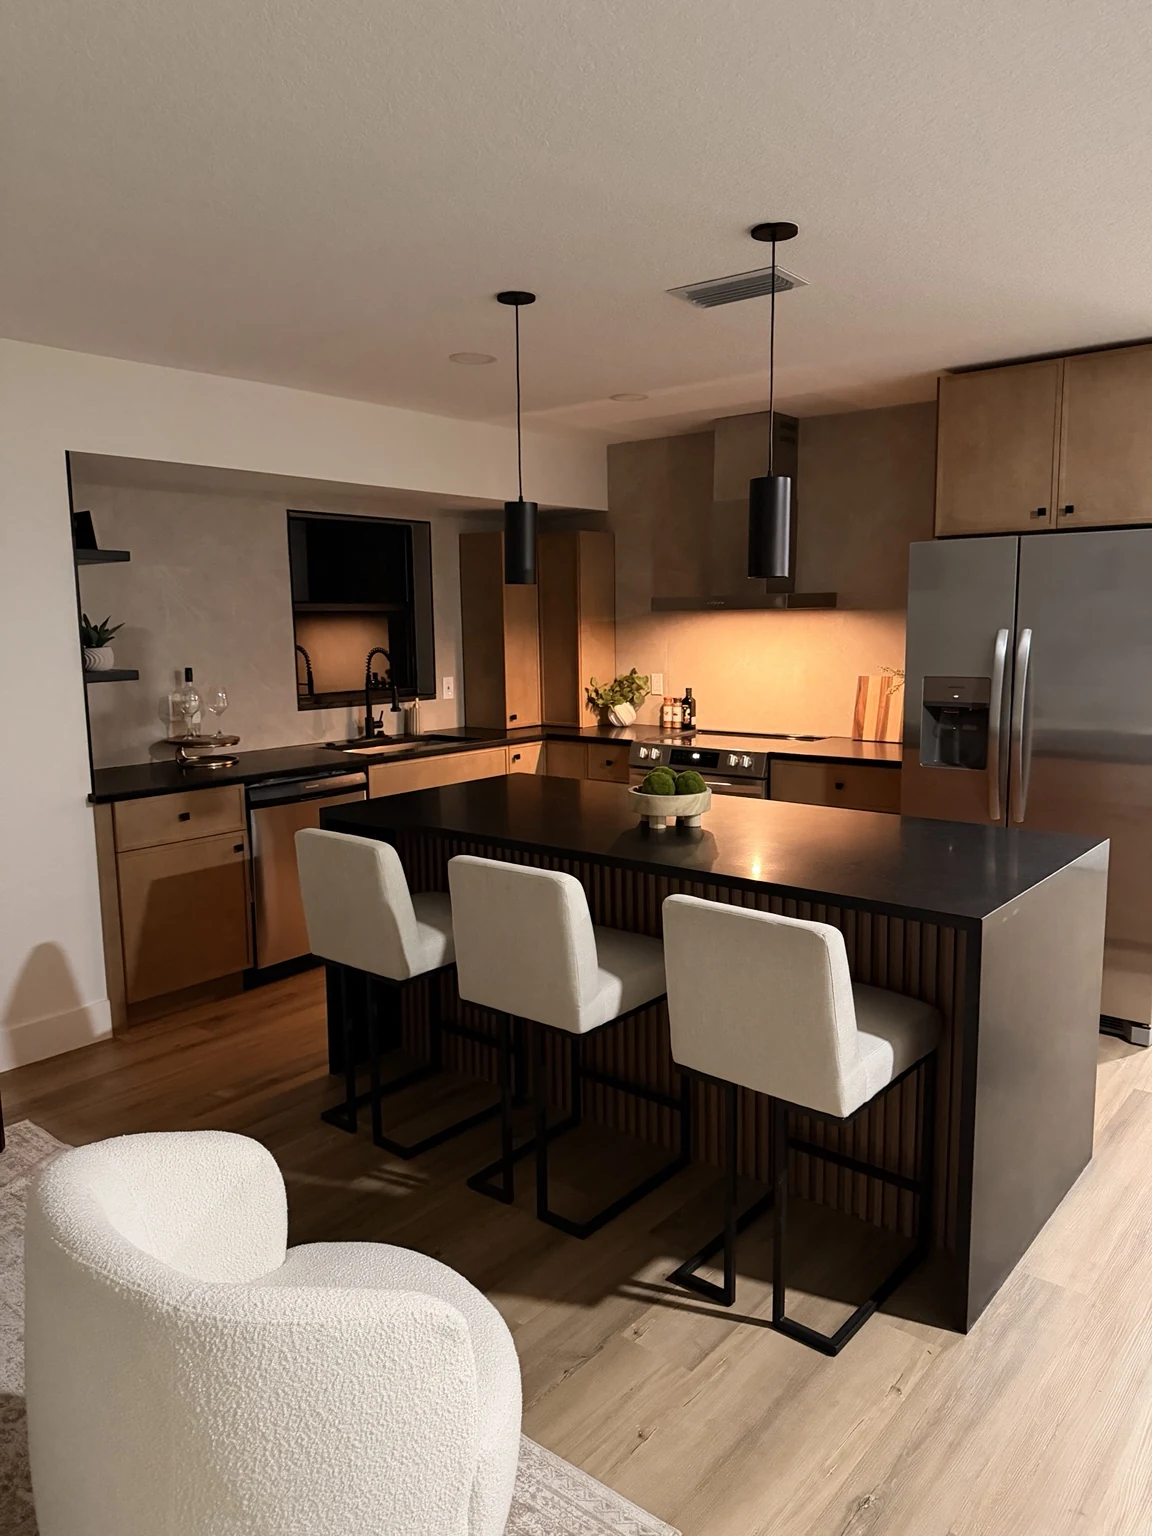
Finished home walkthrough · 0:59
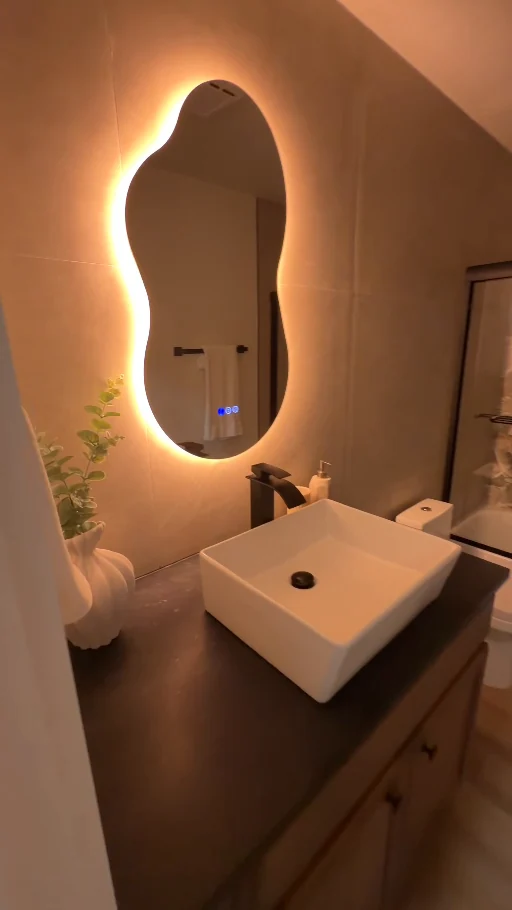
Bathroom detail · 0:14
Drywall walkthrough · 1:22
Oak-tone cabinetry, black countertops and a fluted island with three stools at 4024 Bell AveA daylight view of the oak-tone kitchen island and continuous flooringBacklit organic mirror above a wood vanity and square vessel sinkA patterned tile shower and illuminated niche in the second bathroomOpen living area while drywall joints were being finishedRecessed front door with the 4024 house number beside it

Planning a renovation?

Request a free estimate

Project photographs

Get a free estimate